
Search results for "Xvideos light" in Home Design Ideas

 Interiors By Shelly Preziosi
Example of a mid-sized minimalist metal straight open and metal railing staircase design in Miami

 User
UserEmily Kolaczek
Large elegant walk-out medium tone wood floor home design photo in Calgary with beige walls, a standard fireplace and a metal fireplace
Large elegant walk-out medium tone wood floor home design photo in Calgary with beige walls, a standard fireplace and a metal fireplace

 Rae Muranski
 Dining table with legs in extra clear transparent glass 19 mm thick. Top Radix Canaletto Walnut 44 mm thick with irregular solid edges. Also available in ebony matte finish. - For more information, please contact IQMatics 847.885.3600
Find the right local pro for your project
 Collette Morfin
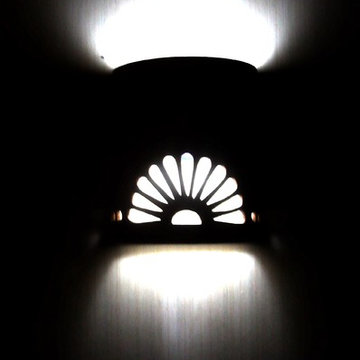
Half Rosette cutout on a thick ceramic wall sconce. Glazed in a beautiful textured terra cotta glaze.
Inspiration for a mid-sized southwestern foyer remodel in Albuquerque
Inspiration for a mid-sized southwestern foyer remodel in Albuquerque

 Bella Stairs, LLC
View descending from the second floor
Staircase - mid-sized transitional wooden u-shaped cable railing staircase idea in Tampa with wooden risers
Staircase - mid-sized transitional wooden u-shaped cable railing staircase idea in Tampa with wooden risers

 Chermak Construction, Inc.
Lighting became another way to integrate simplicity and harmony to the home’s overall design; but like every other element of our project, modernity and time honored practices of craftsmanship needed to fuse. In the master suite, fabricating the light troughs proved to be an interesting challenge. Given the extreme length of the faces and bottoms of the light trough (after 15), using solid cherry for their construction was impractical. A thin birch plywood substrate was built and 1/8" thick cherry veneers were applied. The resulting material was used for the faces and bottoms of the trough. The resultant birch/cherry composite material was reinforced with an elaborate lamination process that included a thin fiberglass veil for strength and flexibility.
Other lighting was chosen to wash light over surfaces or to hang—lantern style to provide soft light and aesthetic embellishment. Here again, the design is highly influenced by the Japanese aesthetic.

 David Lyles Decorative Painting
Close-up of the faux walnut--would you think this is paint?!
Example of a country home office design in Dallas
Example of a country home office design in Dallas

Sponsored
Sunbury, OH

J.Holderby - Renovations
Franklin County's Leading General Contractors - 2X Best of Houzz!





 Village Home Stores
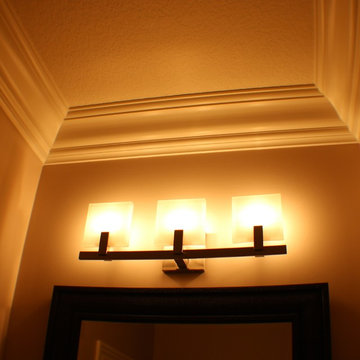
A stunning three light vanity fixture from Feiss available at Village Home Stores shown here in a custom home by Tim Dolan Development.
Example of a mid-sized classic 3/4 home design design in Chicago with dark wood cabinets and granite countertops
Example of a mid-sized classic 3/4 home design design in Chicago with dark wood cabinets and granite countertops
 Innovative Coverings
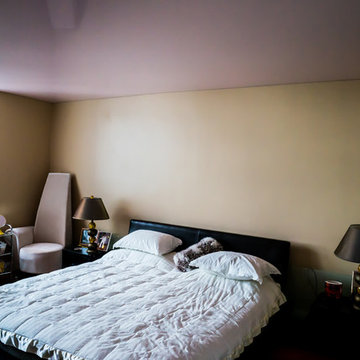
Miami Condo stretch ceiling. Concrete ceiling solution was solved with innCov stretch ceiling system.
Transitional bedroom photo in Miami
Transitional bedroom photo in Miami




 wanta-architect PLLC
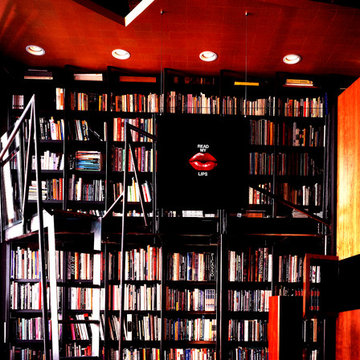
Library with mezzanine and ladder, Klaus Frahm Photographer
Mid-sized eclectic home office photo in New York
Mid-sized eclectic home office photo in New York
 A&E Recycled Granite, LLC
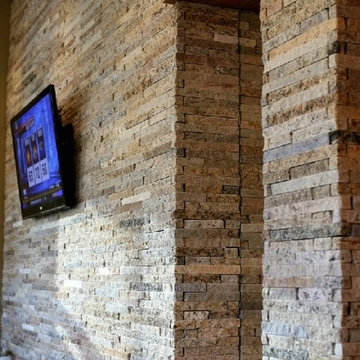
Sand Blend is a delicate mix of creams, tans and soft golds. It has a rich, uncomplicated feel that awakens the spirit. Sand Blend is part of our Signature Series of Granite Split Stone Veneer.

 BIRON'S FLOORING
Rustic looking vinyl plank installed by our very own professional in-house team.
Example of a mountain style home design design in Burlington
Example of a mountain style home design design in Burlington
 Perry Glass Company
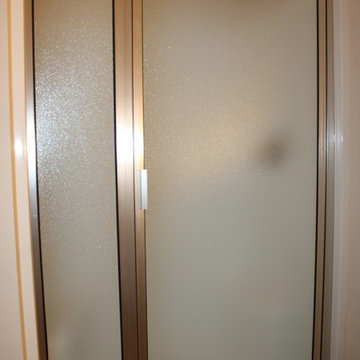
Framed Shower Enclosure- brushed nickel with Obscure Glass
Example of a small transitional alcove shower design with a hinged shower door
Example of a small transitional alcove shower design with a hinged shower door



 Trendy Blinds & Closets
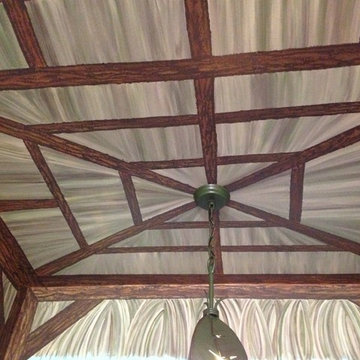
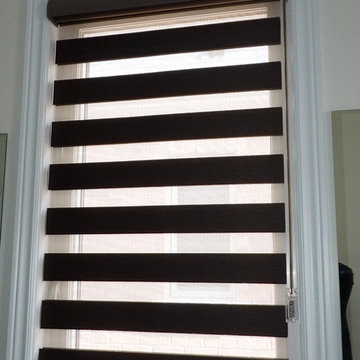
Trendy Blinds: Wood look combi in chocolate colour in open setting for a washroom window.
Trendy upholstered inside mount hallway photo in Toronto
Trendy upholstered inside mount hallway photo in Toronto
 Open Envelope Studio
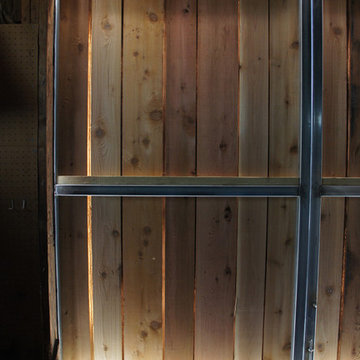
Custom sliding barn doors
Example of a mid-sized mountain style detached barn design in Austin
Example of a mid-sized mountain style detached barn design in Austin
9