
Search results for "Yang apart" in Home Design Ideas
 Julie Schuster Design Studio
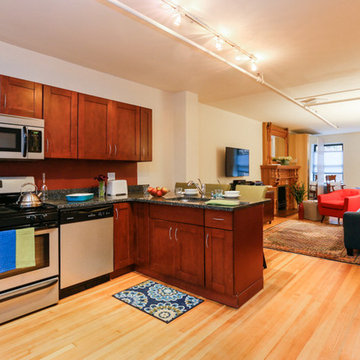
Open studio divided by function from dining, kitchen, living and entertainment area and the sleeping area on the opposite end of the space.
Example of a mid-sized transitional l-shaped light wood floor open concept kitchen design in New York with an undermount sink, shaker cabinets, dark wood cabinets, granite countertops, brown backsplash, stone slab backsplash, stainless steel appliances and a peninsula
Example of a mid-sized transitional l-shaped light wood floor open concept kitchen design in New York with an undermount sink, shaker cabinets, dark wood cabinets, granite countertops, brown backsplash, stone slab backsplash, stainless steel appliances and a peninsula

Find the right local pro for your project
2