
Search results for "Yang bulbs" in Home Design Ideas
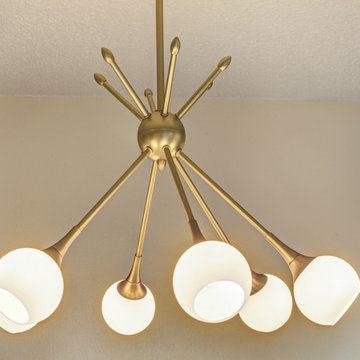
 Seattle Staged to Sell and Design LLC
Tom Marks - Seattle Photographer
1950s home design photo in Seattle
1950s home design photo in Seattle


 Judy Friedman Design
Inspiration for a modern light wood floor enclosed dining room remodel in Los Angeles with white walls
Find the right local pro for your project
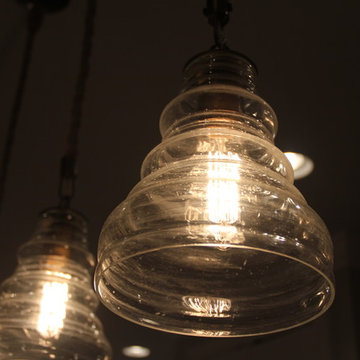


 Clark Design Studio
Mid-sized country open concept medium tone wood floor game room photo in San Luis Obispo with beige walls, a standard fireplace, a stone fireplace and a wall-mounted tv

 Amber DeLaere
Doorless shower - large craftsman 3/4 brown tile and ceramic tile ceramic tile doorless shower idea in San Francisco with recessed-panel cabinets, brown cabinets, a two-piece toilet, beige walls, quartz countertops and an undermount sink

 JM Kitchen & Bath Design
This The house was built in 1923 and is a classic Denver bungalow style home. The homeowners have an eclectic north-eastern casual style in the home. It is very New England-esk.
This is a custom paint color, Sherman Williams Pool House. The cabinets are Executive frameless. The door style is Park Avenue which is a shaker style. The countertops are Q-quartz Arctic White. The backsplash is a beautiful white subway tile.
The homeowners favorite feature of the kitchen was a happy accident in the pantry area where we created a coffee station.
The house is off Colfax in Denver in the up and coming neighborhoods that are being revitalized in the area.

Sponsored
Sunbury, OH

J.Holderby - Renovations
Franklin County's Leading General Contractors - 2X Best of Houzz!
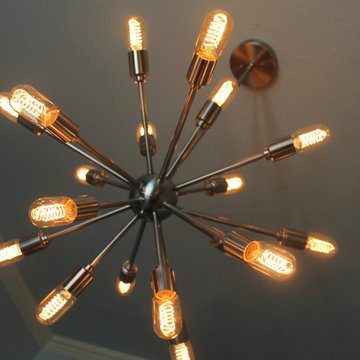
 Modern Whimsy Interiors
Mid-sized eclectic freestanding desk carpeted home design photo in Oklahoma City with gray walls and no fireplace


 Aubrey Reisinger Interior Design
aubrey reisinger
Inspiration for a large country medium tone wood floor eat-in kitchen remodel in Vancouver with a farmhouse sink, shaker cabinets, white cabinets, quartzite countertops, white backsplash, ceramic backsplash, stainless steel appliances and an island
Inspiration for a large country medium tone wood floor eat-in kitchen remodel in Vancouver with a farmhouse sink, shaker cabinets, white cabinets, quartzite countertops, white backsplash, ceramic backsplash, stainless steel appliances and an island

 Rooftight Construction
Eat-in kitchen - mid-sized transitional l-shaped dark wood floor eat-in kitchen idea with a double-bowl sink, stainless steel appliances, an island, shaker cabinets, white cabinets, quartz countertops and metallic backsplash




Sponsored
Plain City, OH

The Creative Kitchen Company
Columbus Area Kitchen Remodeling and Refacing Professional

 User
Emily Kolaczek
Large elegant walk-out medium tone wood floor home design photo in Calgary with beige walls, a standard fireplace and a metal fireplace
Large elegant walk-out medium tone wood floor home design photo in Calgary with beige walls, a standard fireplace and a metal fireplace

 More Than Murals
Hand painted Trompe l'oeil barrel ceiling to look like brick.
Inspiration for a timeless wine cellar remodel in Houston
Inspiration for a timeless wine cellar remodel in Houston

 Turner Development Group
Beautiful Edison bulb chandelier
Mid-sized cottage open concept dark wood floor and gray floor living room photo in Baltimore with beige walls, no fireplace and a concealed tv
Mid-sized cottage open concept dark wood floor and gray floor living room photo in Baltimore with beige walls, no fireplace and a concealed tv
 Hammers & Heels
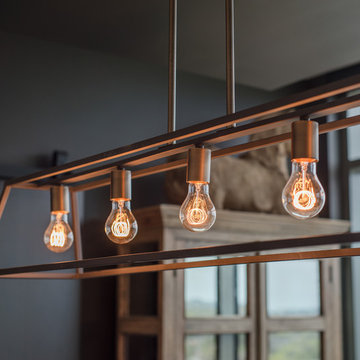
Customer love! Architect Collection pendant image submitted by one of our happy clients! | Hammers & Heels



 Reed Construction
Flush mount lighting leaves the beautiful salvage wood ceiling all the glory.
Hallway - rustic hallway idea in Dallas
Hallway - rustic hallway idea in Dallas

 AllsopHome&Garden
Make your outdoor event fun and festive with pure white Soji solar string lights in durable nylon fabric - leave them up year-round!
Design ideas for a traditional landscaping in Seattle.
Design ideas for a traditional landscaping in Seattle.

10