
Search results for "Yard art" in Home Design Ideas
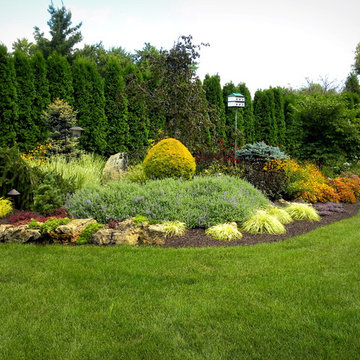
 Smalls Landscaping
Enjoy this photo! It was taken a year after finalizing this project. The client has enjoyed every aspect of their back yard. The outdoor kitchen, pool, fire pit, & waterfall has created a wide variety of things for people to do while visiting their lovely home.
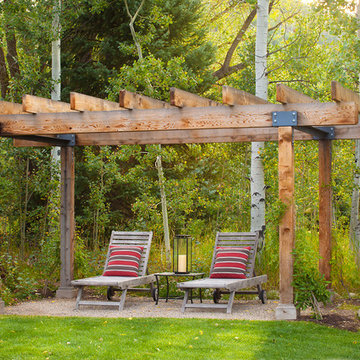
 WEST ELEVATION ARCHITECTS INC
David Patterson Photography
Example of a mountain style patio design in Denver with a pergola
Example of a mountain style patio design in Denver with a pergola


Find the right local pro for your project

 Michael Nash Design, Build & Homes
2011 NARI CAPITAL COTY FINALIST AWARD WINNER

This 1970’s split-level single-family home in an upscale Arlington neighborhood had been neglected for years. With his surrounding neighbors all doing major exterior and interior remodeling, however, the owner decided it was time to renovate his property as well. After several consultation meetings with the design team at Michael Nash Design, Build & Homes, he settled on an exterior layout to create an Art & Craft design for the home.
It all got started by excavating the front and left side of the house and attaching a wrap-around stone porch. Key design attributes include a black metal roof, large tapered columns, blue and grey random style flag stone, beaded stain ceiling paneling and an octagonal seating area on the left side of this porch. The front porch has a wide stairway and another set of stairs leads to the back yard.
All exterior walls of the home were modified with new headers to allow much larger custom-made windows, new front doors garage doors, and French side and back doors. A custom-designed mahogany front door with leaded glass provides more light and offers a wider entrance into the home’s living area.
Design challenges included removing the entire face of the home and then adding new insulation, Tyvek and Hardiplank siding. The use of high-efficiency low-e windows makes the home air tight.
The Arts & Crafts design touches include the front gable over the front porch, the prairie-style grill pattern on the windows and doors, the use of tapered columns sitting over stone columns and the leaded glass front door. Decorative exterior lighting provides the finishing touches to this look.
Inside, custom woodwork, crown molding, custom glass cabinets and interior pillars carry the design. Upon entering the space, visitors face a large partition that separates the living area from a gourmet Arts & Crafts kitchen and dining room.
The home’s signature space, the kitchen offers contrasting dark and light cherry cabinets. Wide plank hard wood floors, exotic granite counters and stainless steel professional-grade appliances make this a kitchen fit for any chef.

 Andrew A. Willett, Architect, PA
Photos by Jay Weiland
Example of a small zen detached shed design in Other
Example of a small zen detached shed design in Other
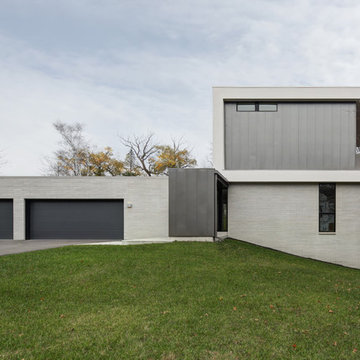
 Barenz Builders
Tricia Shay Photography
Minimalist gray two-story mixed siding exterior home photo in Milwaukee
Minimalist gray two-story mixed siding exterior home photo in Milwaukee


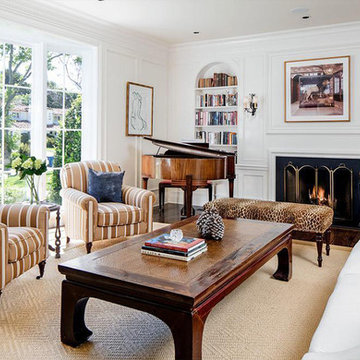
 The Pink Painter
Had the opportunity to work on the beautiful home of Joey McIntyre.
Project featured in Variety, "Originally designed by celebrated architect Paul Williams and extensively updated and renovated to combine period architectural details with a modern-day lifestyle, the approximately 4,300-square-foot East Coast traditional has four bedrooms and four full and two half bathrooms plus a detached cottage with another bathroom for guests or staff. A slender center hall foyer features polished grey and white checkerboard marble floor tiles and a tightly curved staircase; the formal living room has a fireplace and floor-to-ceiling bay window that looks out to the verdant front yard; a library opens through transom-topped French doors to the backyard; and a chandelier lit formal dining room comfortably seats ten or twelve. An open-plan wing behind the dining room includes a spacious and well-equipped eat-in kitchen with five-stool snack bar integrated into a double wide island and, beyond that, a cozily proportioned TV-room with pilaster-accented fireplace and French door access to the yard. Two guest or family bedrooms share a hall bathroom on the second floor while a third guest/family bedroom has its own bathroom plus French doors to a slim balcony shared with the master bedroom that offers up a fireplace, walk-in closet and a spacious, marble-tiled bathroom with claw-footed soaking tub, steam shower and French doors that open to a Juliet balcony."
Click here to read more > http://variety.com/2018/dirt/real-estalker/joey-mcintyre-hancock-park-house-nkotb-1202812317/
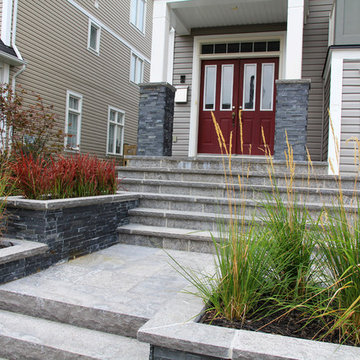
 Earth Art Landscapes Inc.
Regine Marsh
Inspiration for a mid-sized contemporary full sun front yard concrete paver garden path in Toronto for spring.
Inspiration for a mid-sized contemporary full sun front yard concrete paver garden path in Toronto for spring.
 Blooming Vistas
Carolyn Henson

Design ideas for a mid-sized traditional shade backyard mulch landscaping in Dallas for summer.
Design ideas for a mid-sized traditional shade backyard mulch landscaping in Dallas for summer.

 Addison Landscape & Maintenance, Inc.
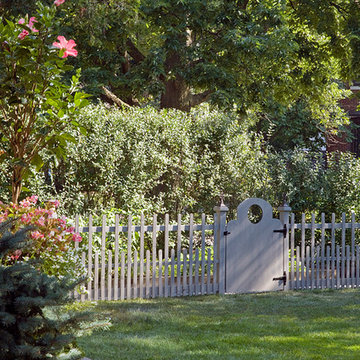
This is an example of a transitional landscaping in San Luis Obispo.



Sponsored
Columbus, OH

Structural Remodeling
Franklin County's Heavy Timber Specialists | Best of Houzz 2020!

 Peter LaBau, LLC
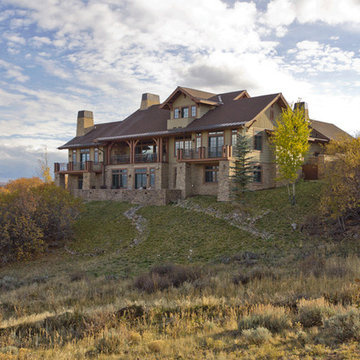
The east facing rear of the house showing its exposed lower level in the sloping hillside.
Photo by Peter LaBau
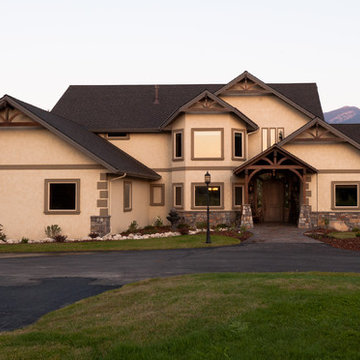
Inspiration for a large rustic brown two-story mixed siding gable roof remodel in Salt Lake City
Inspiration for a large rustic brown two-story mixed siding gable roof remodel in Salt Lake City
 Addison Landscape & Maintenance, Inc.
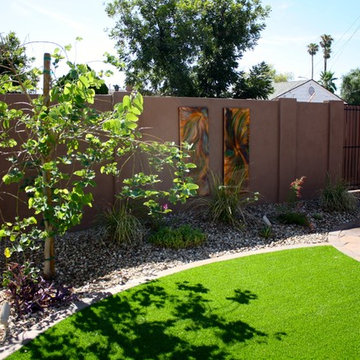
This is an example of a transitional landscaping in San Luis Obispo.



 Truehome Design Build

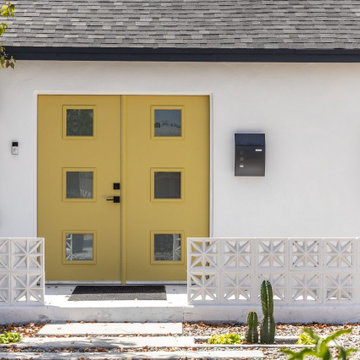
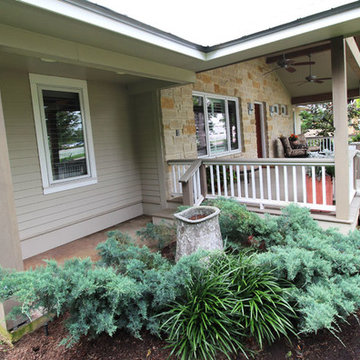
Design ideas for a mid-sized contemporary front yard concrete paver water fountain landscape in Denver.
47