
Search results for "Yellow marks" in Home Design Ideas

 J & J Design Group, LLC.
Close up of Ship Lap Mountain Range.
Photography by John Woodcock
Example of a small trendy boy kids' room design in Phoenix with blue walls
Example of a small trendy boy kids' room design in Phoenix with blue walls

 Billinkoff Architecture PLLC
photography: Mark Samu
Example of a transitional guest bedroom design in New York with yellow walls
Example of a transitional guest bedroom design in New York with yellow walls

 Starr Sanford Design
Wally Sears, Julia Starr Sanford, Mark David Major
Beach style living room photo in Jacksonville with gray walls
Beach style living room photo in Jacksonville with gray walls
Find the right local pro for your project

 AZL interiors
Mid-sized cottage l-shaped medium tone wood floor and brown floor kitchen photo in Chicago with a farmhouse sink, shaker cabinets, white cabinets, quartz countertops, multicolored backsplash, terra-cotta backsplash, stainless steel appliances, two islands and white countertops

 Alison Kandler Interior Design
Mark Lohman
Claw-foot bathtub - mid-sized coastal kids' ceramic tile painted wood floor claw-foot bathtub idea in Los Angeles with a drop-in sink, green cabinets, quartz countertops, multicolored walls and open cabinets
Claw-foot bathtub - mid-sized coastal kids' ceramic tile painted wood floor claw-foot bathtub idea in Los Angeles with a drop-in sink, green cabinets, quartz countertops, multicolored walls and open cabinets

 Strong Cabinetry
High-gloss doors and panels from Luxe were used for an elegant yet simple design. We designed and built the kitchen while working with the client's contractor who did the install. Photos by Mark Pinkerton
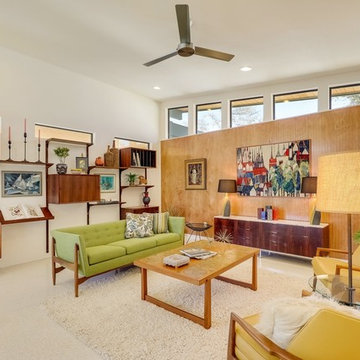
 Twist Tours Real Estate and Portfolio Marketing
Kurt Forschen
Inspiration for a mid-century modern open concept beige floor and concrete floor living room remodel in Austin with white walls
Inspiration for a mid-century modern open concept beige floor and concrete floor living room remodel in Austin with white walls

Sponsored
Columbus, OH
Free consultation for landscape design!

Peabody Landscape Group
Franklin County's Reliable Landscape Design & Contracting

 Mark P. Finlay Architects, AIA
Photo Credit: Steven Brooke
Example of a large classic dark wood floor eat-in kitchen design in Charleston with recessed-panel cabinets, white cabinets, marble countertops and an island
Example of a large classic dark wood floor eat-in kitchen design in Charleston with recessed-panel cabinets, white cabinets, marble countertops and an island

 TEW Design Studio
This home is a true gem in the heart of MacGregor Downs community in Cary, NC. Built in the 1980's in true Modernist design and architecture, the new owners wanted to keep the integrity of the original design. We redesigned the Half Bath, created floor plan layouts for new furniture, spec'd out furniture, accessories, flooring material, lighting, and artwork, as well as worked on brightening the wall and ceiling paint colors. One challenge we faced during the design process were the very tall ceilings, the very wide walls, and unusual angles. We chose interesting , engaging, and minimalistic artwork for the walls, which proved a successful solution. Another challenge was having a large open angled living room space; we created the perfect layout with separate functional gathering areas and eliminated unused corners.
Photo credit: Bob Fortner

 Hard Topix LLC
Gray Concrete Fireplace Hearth
See more of our work at www.hardtopix.com
Photo by M-Buck Studio
Mid-sized transitional open concept and formal medium tone wood floor living room photo in Grand Rapids with beige walls, a standard fireplace, a wall-mounted tv and a stone fireplace
Mid-sized transitional open concept and formal medium tone wood floor living room photo in Grand Rapids with beige walls, a standard fireplace, a wall-mounted tv and a stone fireplace
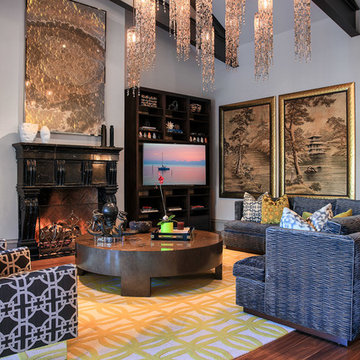
 Platinum Homes by Mark Molthan
Inspiration for a contemporary formal and enclosed medium tone wood floor living room remodel in Dallas with gray walls, a standard fireplace and a media wall

 Peninsula Custom Homes
Architect: Caldwell Associates,
Interior Design: Tucker & Marks
Inspiration for a mediterranean living room remodel in San Francisco with yellow walls and a stone fireplace
Inspiration for a mediterranean living room remodel in San Francisco with yellow walls and a stone fireplace
 Alison Kandler Interior Design
Mark Lohman
Kids' room - mid-sized farmhouse gender-neutral kids' room idea in Los Angeles with yellow walls
Kids' room - mid-sized farmhouse gender-neutral kids' room idea in Los Angeles with yellow walls
Sponsored
Columbus, OH
Free consultation for landscape design!
Peabody Landscape Group
Franklin County's Reliable Landscape Design & Contracting
 Alison Kandler Interior Design
Mark Lohman
Example of a large country master light wood floor and beige floor bedroom design in Los Angeles with multicolored walls
Example of a large country master light wood floor and beige floor bedroom design in Los Angeles with multicolored walls

 Seattle Custom Cabinets
Photography by Tim Schultz
Bathroom - traditional white tile and subway tile bathroom idea in Seattle with an undermount sink, shaker cabinets, a two-piece toilet and yellow cabinets
Bathroom - traditional white tile and subway tile bathroom idea in Seattle with an undermount sink, shaker cabinets, a two-piece toilet and yellow cabinets

 Michael Menn Ltd.
Inspiration for a mid-sized eclectic formal and enclosed dark wood floor living room remodel in Chicago with yellow walls, a standard fireplace, a stone fireplace and no tv
 Alison Kandler Interior Design
Mark Lohman
Example of a mid-sized cottage formal and enclosed medium tone wood floor and brown floor living room design in Los Angeles with yellow walls, a standard fireplace, a stone fireplace and no tv
Example of a mid-sized cottage formal and enclosed medium tone wood floor and brown floor living room design in Los Angeles with yellow walls, a standard fireplace, a stone fireplace and no tv


 Alison Kandler Interior Design
Kitchen with pantry behind screen door
Kitchen - country light wood floor kitchen idea in Los Angeles with a farmhouse sink, shaker cabinets, green cabinets, quartz countertops, stainless steel appliances and an island
Kitchen - country light wood floor kitchen idea in Los Angeles with a farmhouse sink, shaker cabinets, green cabinets, quartz countertops, stainless steel appliances and an island

 HOBBS INC
Mark P. Finlay Architects, AIA
Warren Jagger Photography
Example of a large classic u-shaped dark wood floor and brown floor enclosed kitchen design in New York with raised-panel cabinets, white cabinets, white backsplash, an island, marble countertops, ceramic backsplash, paneled appliances and green countertops
Example of a large classic u-shaped dark wood floor and brown floor enclosed kitchen design in New York with raised-panel cabinets, white cabinets, white backsplash, an island, marble countertops, ceramic backsplash, paneled appliances and green countertops

 Housing First Minnesota
2018 Artisan Home Tour
Photo: LandMark Photography
Builder: Pillar Homes Partner
Bedroom - coastal master carpeted and beige floor bedroom idea in Minneapolis with gray walls
Bedroom - coastal master carpeted and beige floor bedroom idea in Minneapolis with gray walls
1