
Search results for "Yellow wall options" in Home Design Ideas

 Spacecrafting / Architectural Photography
Builder: John Kraemer & Sons, Inc. - Architect: Charlie & Co. Design, Ltd. - Interior Design: Martha O’Hara Interiors - Photo: Spacecrafting Photography

 Floor Coverings International of East Lake
Example of a large classic hallway design in Tampa with yellow walls


Find the right local pro for your project

 Laura U Design Collective
Photographer: Julie Soefer
Inspiration for a contemporary bedroom remodel in Houston with white walls
Inspiration for a contemporary bedroom remodel in Houston with white walls
 Clay's Keith Floors

Example of a mid-sized open concept medium tone wood floor family room library design in Dallas with red walls, a corner fireplace and a metal fireplace
 Nicola's Home
Jeff Roberts

Beach style light wood floor and beige floor bedroom photo in Portland Maine with beige walls
Beach style light wood floor and beige floor bedroom photo in Portland Maine with beige walls

 Rodriguez Studio Architecture PC
David Joseph
Example of a mid-sized trendy l-shaped eat-in kitchen design in New York with an undermount sink, flat-panel cabinets, dark wood cabinets, white backsplash, stainless steel appliances, an island, quartz countertops and marble backsplash
Example of a mid-sized trendy l-shaped eat-in kitchen design in New York with an undermount sink, flat-panel cabinets, dark wood cabinets, white backsplash, stainless steel appliances, an island, quartz countertops and marble backsplash

Sponsored
Columbus, OH

Structural Remodeling
Franklin County's Heavy Timber Specialists | Best of Houzz 2020!
 LAURA MILLER Interior Design
Laurence Taylor, Taylor Architectural Photography
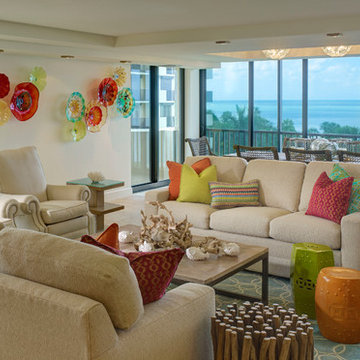
Example of a beach style open concept living room design in Tampa with beige walls
Example of a beach style open concept living room design in Tampa with beige walls

 JWT Associates
Lee Manning Photography
Alcove shower - mid-sized country master white tile medium tone wood floor alcove shower idea in Los Angeles with an undermount sink, shaker cabinets, dark wood cabinets, marble countertops, white walls and gray countertops
Alcove shower - mid-sized country master white tile medium tone wood floor alcove shower idea in Los Angeles with an undermount sink, shaker cabinets, dark wood cabinets, marble countertops, white walls and gray countertops

 Jamie Bush & Co.
Example of a 1960s concrete patio kitchen design in Los Angeles with a roof extension

 Dillon Kyle Architects (DKA)
Small eclectic u-shaped multicolored floor utility room photo in Houston with open cabinets, stainless steel countertops, a side-by-side washer/dryer, gray countertops and an utility sink


 Timeless Kitchen Cabinetry
Gridley+Graves Photographers

Example of a mid-sized farmhouse single-wall brick floor and red floor eat-in kitchen design in Philadelphia with a farmhouse sink, raised-panel cabinets, an island, paneled appliances, beige cabinets, concrete countertops and gray countertops
Example of a mid-sized farmhouse single-wall brick floor and red floor eat-in kitchen design in Philadelphia with a farmhouse sink, raised-panel cabinets, an island, paneled appliances, beige cabinets, concrete countertops and gray countertops

Sponsored
Columbus, OH
Free consultation for landscape design!

Peabody Landscape Group
Franklin County's Reliable Landscape Design & Contracting
 Bill Huey + Associates
Holger Obenaus

Inspiration for a coastal playroom remodel in Charleston with yellow walls
Inspiration for a coastal playroom remodel in Charleston with yellow walls
 Casas del Oso Luxury Homes

Cantera stone inlaid rug, beams, corbels, Saltillo base
Entry hall - southwestern terra-cotta tile entry hall idea in Phoenix
Entry hall - southwestern terra-cotta tile entry hall idea in Phoenix

 Castle Rock Custom Homes
Large transitional master gray tile, white tile and porcelain tile marble floor freestanding bathtub photo in Orlando with shaker cabinets, black cabinets, a one-piece toilet, gray walls, an undermount sink and marble countertops

 Ania Omski-Talwar Interior Design
Ania Omski-Talwar
Location: Lincoln Park, Chicago, IL, USA
At 166 sq ft, the size of the living/sleeping area in this studio apartment was quite challenging. We made it work by taking careful dimensions of the space as well as every piece of furniture before purchasing. Even the height of the printer mattered as it had to fit between the filing cabinet and the desk. The busy student who lives here had two primary needs: sleeping and studying. Upon completion we felt we met those needs quite well.
https://www.houzz.com/ideabooks/76468333/list/room-of-the-day-quick-turnaround-for-a-studio-apartment
Mike Kaskel Photo


 Design Harmony
Holland Photography - Cory Holland

Home office - eclectic carpeted home office idea in Seattle with yellow walls and no fireplace
Home office - eclectic carpeted home office idea in Seattle with yellow walls and no fireplace
 Thomas Rex Hardy, AIA
Eric RorerConstruction by Plath + Co.
Photography by Eric Rorer.
Interior Design by Jan Wasson.

Example of a classic guest carpeted bedroom design in San Francisco with multicolored walls and no fireplace
Example of a classic guest carpeted bedroom design in San Francisco with multicolored walls and no fireplace
 Jim Schmid Photography
Jim Schmid Photography
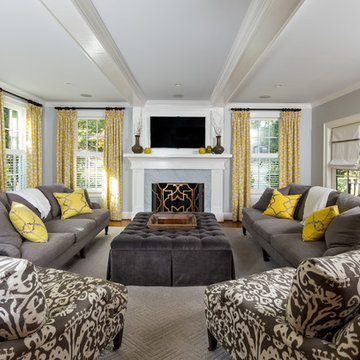
Example of a classic formal living room design in Charlotte with blue walls, a standard fireplace and a wall-mounted tv
Example of a classic formal living room design in Charlotte with blue walls, a standard fireplace and a wall-mounted tv
47