
Search results for "Yo yo sitting" in Home Design Ideas
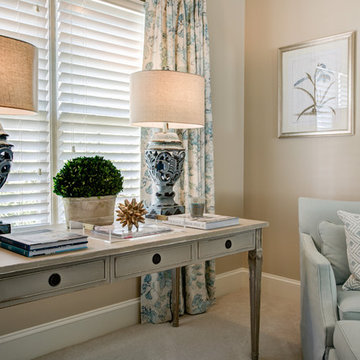
 Legacy Residential Interiors
JMAUROPHOTO - project photography
Bedroom - mid-sized traditional master carpeted bedroom idea in Atlanta with beige walls
Bedroom - mid-sized traditional master carpeted bedroom idea in Atlanta with beige walls

 The Sitting Room
Laundry Room
Troy Theis Photography
Dedicated laundry room - small transitional l-shaped brick floor dedicated laundry room idea in Minneapolis with recessed-panel cabinets, blue cabinets, quartz countertops, multicolored walls, a stacked washer/dryer and an undermount sink
Dedicated laundry room - small transitional l-shaped brick floor dedicated laundry room idea in Minneapolis with recessed-panel cabinets, blue cabinets, quartz countertops, multicolored walls, a stacked washer/dryer and an undermount sink
 Erin E. Kaiser, Kaiser Real Estate Sales, Inc
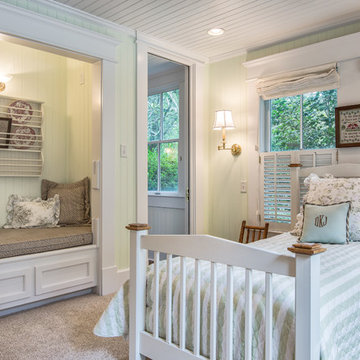
Southern Charm and Sophistication at it's best! Stunning Historic Magnolia River Front Estate. Known as The Governor's Club circa 1900 the property is situated on approx 2 acres of lush well maintained grounds featuring Fresh Water Springs, Aged Magnolias and Massive Live Oaks. Property includes Main House (2 bedrooms, 2.5 bath, Lvg Rm, Dining Rm, Kitchen, Library, Office, 3 car garage, large porches, garden with fountain), Magnolia House (2 Guest Apartments each consisting of 2 bedrooms, 2 bathrooms, Kitchen, Dining Rm, Sitting Area), River House (3 bedrooms, 2 bathrooms, Lvg Rm, Dining Rm, Kitchen, river front porches), Pool House (Heated Gunite Pool and Spa, Entertainment Room/ Sitting Area, Kitchen, Bathroom), and Boat House (River Front Pier, 3 Covered Boat Slips, area for Outdoor Kitchen, Theater with Projection Screen, 3 children's play area, area ready for 2 built in bunk beds, sleeping 4). Full Home Generator System.
Call or email Erin E. Kaiser with Kaiser Sotheby's International Realty at 251-752-1640 / erin@kaisersir.com for more info!
Find the right local pro for your project
 Gayle Veach Davis
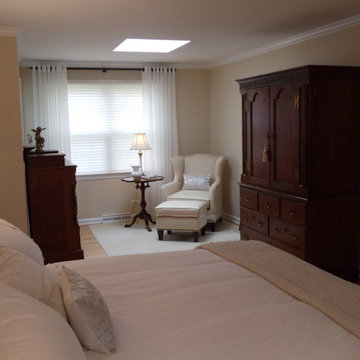
Neutral traditional Master Bedroom with sitting area
Small elegant master light wood floor bedroom photo in Chicago with beige walls
Small elegant master light wood floor bedroom photo in Chicago with beige walls
 Michelle's Interiors

The hand-carved stone fireplace surround creates a focal point in the sitting area of this master bedroom. The interior is lined with reclaimed French bricks, laid in a herringbone pattern. A custom rug is the foundation for a pair of inviting upholstered lounge chairs within easy reach of a cushy ottoman.
Photo by Brian Gassel

 Ashton Woods
Additional square windows paired with an accent wall create an element of surprise in your master bedroom that is both aesthetically pleasing and functional. Seen in Victoria Hills, an Orlando community.
 Design Loves Detail
Travis J Photography

Example of a small danish freestanding desk laminate floor and beige floor home studio design in Other with white walls
Example of a small danish freestanding desk laminate floor and beige floor home studio design in Other with white walls

Sponsored
Sunbury, OH

J.Holderby - Renovations
Franklin County's Leading General Contractors - 2X Best of Houzz!

 Adrienne DeRosa
With respect to the notion of old-meets-new, the kitchen strikes a comfortable balance between materials. For the center island, Franklin repurposed original barn siding into cladding for the unit, painting it grey. The Corian counter top and stainless steel backsplash provide a cool contrast.
A set of antique barstools was a fortunate find for the homeowner. Sourced from a local bar that had closed, all they needed was a little elbow grease to realize their full potential. It took days to remove years worth of nicotine stains from them, but as Franklin exclaims, "It was worth it because the old stools found a new home in an old barn!"
The partial wall was designed to address a number of functional and aesthetic concerns. Dividing the workspace from the storage space, it keeps the pantry area out of view, and allows light to carry through this area of the home. Franklin also uses the wall as a means to display his growing teapot collection. "It’s funny," he confesses, "but I think they can entice people to sit down, have a cup of tea and converse (Imagine that in this world of technology!)"
Adrienne DeRosa Photography
 Sheila Rich Interiors, LLC

The serenity of the master bedroom and sitting room is enhanced by the soft blue hues and classic glass chandeliers.
Bedroom - huge traditional master medium tone wood floor, brown floor and tray ceiling bedroom idea in Newark with blue walls
Bedroom - huge traditional master medium tone wood floor, brown floor and tray ceiling bedroom idea in Newark with blue walls
 Barbara Hilty Landscape Design LLC
Barbara Hilty, APLD

Inspiration for a mid-sized modern front yard concrete patio remodel in Portland
Inspiration for a mid-sized modern front yard concrete patio remodel in Portland
 The Sitting Room
Troy Thies troy@troythiesphoto.com

Entryway - mid-sized traditional medium tone wood floor and brown floor entryway idea in Minneapolis with beige walls and a blue front door
Entryway - mid-sized traditional medium tone wood floor and brown floor entryway idea in Minneapolis with beige walls and a blue front door

 FineLine Kitchens, Inc.
Hi everyone, I'm Sarah and Ogun we are here with fine line kitchens. So we are a couple working together. I do the interior design and remodeling of the space material selection meeting with the clients. And I handled operations outside, you know meaning all the construction work that is taking place the inside. The houses that we work in. I handle all the aspects of the construction, so today's project is very special. We're in Vienna and the client had a very big family. It's a family of seven that lives here. So we had a few aspects that we needed to keep in mind while designing this one. Having everybody be able to sit on the island. So we wanted plenty of seating all the way around. We didn't want anybody standing or anything like that. So what we did is we maximize the space. The center island is the biggest part of the kitchen. We use a natural stone to kind of give it a beautiful texture versus quartz. It's kind of standard white or kind of fabricated, so I wanted something very natural. We did this because I took my inspiration from the outside, so the inspiration if you look at the view right in front of me is there are so many greens there's a lot of brass accents and I wanted to bring this. Into this kitchen while designing it for my clients. She is very warm very. She wanted a very homey, comfy kind of look for the kitchen. So that's what we did today. As you can see, the cabinets are sage green, very light, so I still think it's a neutral, but it's a lighter color that again brings the outside in and we combine that with the oak right behind me so it's a slightly warm oak. It's not very dark. It's not very light. It's a medium brown and the same color went on the island. To kind of tie these two in and the backsplash, my favorite part is where you can see a little bit of design. It is, in my opinion still classic, but includes a pattern so the outside part is as we said in the beginning, is handled by my husband. I'd like him to speak a little bit about that. Thanks, Sarah, I want to talk to you guys a little bit about the construction part of this project. Originally this kitchen was located mostly in this area. They had their stove there sing. It was more of a peninsula layout in Sarah's and the customer vision they wanted. They wanted to get rid of the peninsula and they want to be able to have a huge island that can at least sit seven people because they're familiar with seven. So we wanted to make sure that we can achieve this design and bring it to life so that they can be happy with this layout. Some of the challenges we had, the house, the home being, you know, old home. There were a lot of you know the older electrical and plumbing that had to be replaced. We had to relocate the stove from here to this area. Over here we had put a nice foot fan that we had to relocate all the ductwork and the plumbing. Was being on the peninsula area. We had to relocate it to the center islands. So we achieved all this and kind of like bring it to bring in this kitchen up to date it looks beautiful. That's true, so yes, the old layout did not function for my clients because everything was kind of gathered on one side of the kitchen. So there was like a peninsula right there. So the end of this island kind of continued straight. And that was just the L shape. Kind of where everything was and there used to be another big table here, so they were using only kind of half of the space. So like I said at the beginning, our vision was to kind of feed everybody at the island, create some symmetry. 'cause I love that. So as you can see behind me, this is kind of the focal point symmetrical. Everything is kind of even we wanted to also panel the fridge here so it mimics the pantry and another size. So when you're looking at it, it is bringing again that symmetry back again. I hope you enjoyed this kitchen and this video and I'll see you soon. So how do you think this project turned out? It's nice. I like the color. I think it turned out nice. It's kind of like a little bit different color than what we always do. So I realize. Are you giving me a little bit of credit here that I did something different? Are you proud? I'm so proud of you. Other than that I like it. That they have kind of like a two sink. So if this was our kitchen, if we ever like you can have your own. I can have mine if we ever get into a fight then this can be like my own kitchen. Why are we gonna bring in a fight right now? So I'm cooking anyway. You're grilling most of the time, So what are you even talking about? My kitchen? That's my kitchen. You can just take the small sink. That's fine. It's always good to have your own space right there, so anyways. Thank you guys for watching. We hope to see you soon and if you have any questions please click the link below. It'll lead you to our website, house, YouTube and all of the social media is so nice to have you guys. We'll see you soon. Thanks bye bye-bye.
 User

UserPhase 1 of redecorating this front entry flex space. We utilized this combination space as a dining/sitting area, and added character with wainscotting, new flooring and upgraded stair railing. Phase 2 will include updated wall colors, shelving and table decor, as well as window treatments.

Sponsored
Columbus, OH

Wannemacher Interiors
Customized Award-Winning Interior Design Solutions in Franklin Cnty OH
 Hannah Mitchell Design
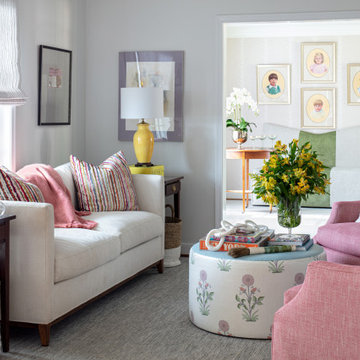
The white kitchen opens up to this colorful sitting room with beautiful views of the screen porch over the sofa & the dining room to the left. Raspberry swivel chairs sit in front of a media cabinet & tv. The configuration creates an inviting conversational area for tv watching after dinner or during your morning coffee.
 Legacy Residential Interiors
JMAUROPHOTO - project photography
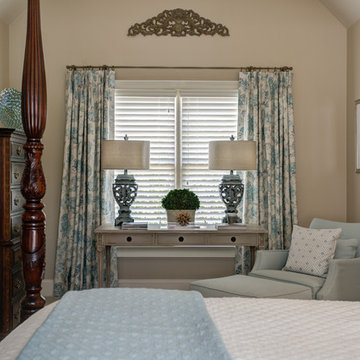
Mid-sized elegant master carpeted bedroom photo in Atlanta with beige walls
Mid-sized elegant master carpeted bedroom photo in Atlanta with beige walls
 T.S. Adams Studio, Architects
Photography By: Colleen Duffley
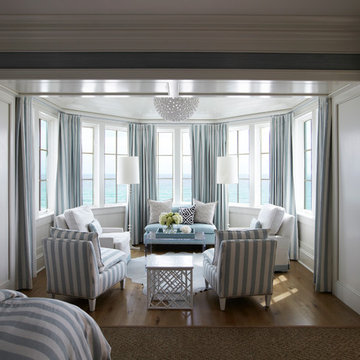
Bedroom - coastal master medium tone wood floor bedroom idea in Atlanta with white walls
Bedroom - coastal master medium tone wood floor bedroom idea in Atlanta with white walls



Sponsored
Columbus, OH

Snider & Metcalf Interior Design, LTD
Leading Interior Designers in Columbus, Ohio & Ponte Vedra, Florida
 Design Loves Detail
Travis J Photography
Example of a small danish freestanding desk laminate floor and beige floor home studio design in Other with white walls
Example of a small danish freestanding desk laminate floor and beige floor home studio design in Other with white walls
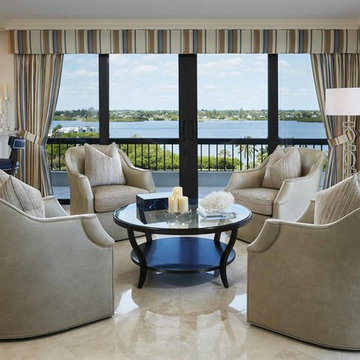
 Annie Santulli Designs
Tan soft leather club chairs, surround a round wood and glass coffee table to fill this sitting area off the kitchen. Window coverings give warmth to the walls of windows and act as a frame to these picturesque views. Plush blue wood bar stools sit next to the breakfast bar.
Robert Brantley Photography
 Barbara Hilty Landscape Design LLC
Barbara Hilty, APLD
This is an example of a mid-sized contemporary concrete screened-in front porch design in Portland.
This is an example of a mid-sized contemporary concrete screened-in front porch design in Portland.
4