
Search results for "Yoga studio" in Home Design Ideas
 RCQ DESIGN

Example of a mid-sized dark wood floor, brown floor and vaulted ceiling home yoga studio design in New York
 jARCHITECTS: Jim Rymsza, RA
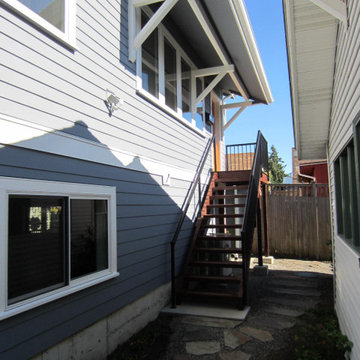
The stair leads up to the yoga studio on the second floor.
Inspiration for a contemporary exterior home remodel in Seattle
Inspiration for a contemporary exterior home remodel in Seattle
 Urbanology Designs
Daniel Martinez Photography

Example of a large trendy light wood floor home yoga studio design in Dallas with white walls
Example of a large trendy light wood floor home yoga studio design in Dallas with white walls
Find the right local pro for your project


 RCQ DESIGN

Mid-sized dark wood floor, brown floor and vaulted ceiling home yoga studio photo in New York
 RCQ DESIGN
Example of a mid-sized dark wood floor, brown floor and vaulted ceiling home yoga studio design in New York



 Krest Homes
Hot Yoga Studio
Home yoga studio - mid-sized modern home yoga studio idea in Calgary with gray walls
Home yoga studio - mid-sized modern home yoga studio idea in Calgary with gray walls
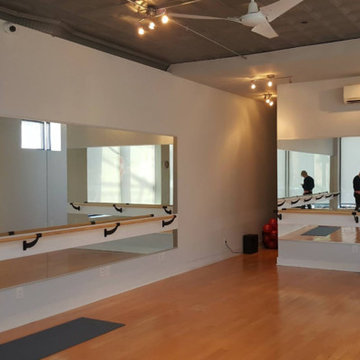
 Jerry Grossman Mirrors
Mirror walls for Tuck Barre & Yoga Studio in Point Breeze, Philadelphia. Jerry Grossman Mirrors, March 2017
Trendy home design photo in Philadelphia
Trendy home design photo in Philadelphia

 Reliance Design Build
Katya Grozovskaya Photography
Mid-sized trendy medium tone wood floor and brown floor home yoga studio photo in Los Angeles with green walls
Mid-sized trendy medium tone wood floor and brown floor home yoga studio photo in Los Angeles with green walls

 Von Dreele-Freerksen Construction Company
Meticulously-trimmed arched cubbies make perfect use of corner spaces by eliminating opportunities for head-bumping on hard corners while keeping with the design concept.
Photos: Mike Kaskel

 Tierney Conner Architecture
On a second story of a storefront in the vibrant neighborhood of Lakeshore Avenue, this studio is a series of surprises. The richness of existing brick walls is contrasted by bright, naturally lit surfaces. Raw steel elements mix with textured wall surfaces, detailed molding and modern fixtures. What was once a maze of halls and small rooms is now a well-organized flow of studio and changing spaces punctuated by large (immense) skylights and windows.
Architecture by Tierney Conner Design Studio

 McNair Custom Homes LP
MEDITERRANEAN SOPHISTICATION
Situated on a corner homesite, a gracious home appears with luxury interior and exterior finishes. Lavish poolside, outdoor fireplace, and a generous limestone patio create this private outdoor sacturary. Interior spaces of crown moulding and architectural ceiling treatments contribute to the home’s clean lined sophisticated style.


 Backyard Buildings
No room in your home to workout? Getting a relaxing space in your backyard for yoga, pilates or any other style of workout is much easier than you think. Just look how well this yoga themed shed turned out.

 MK Development & Investment LLC
A multipurpose home gym, equipped with wall-mounted TV (not shown), can accommodate all of the family's exercise needs.
Multiuse home gym - mid-sized craftsman concrete floor and gray floor multiuse home gym idea in DC Metro
Multiuse home gym - mid-sized craftsman concrete floor and gray floor multiuse home gym idea in DC Metro
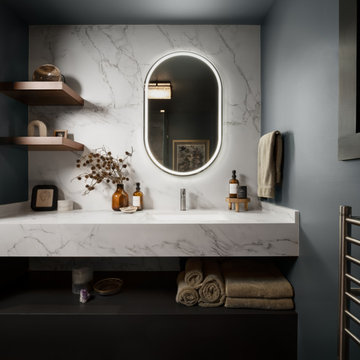
 Eclectic Designs LLC
Primary Bathroom Suite with Custom Cabinetry and Integrated Counter Sinks.
Example of a transitional bathroom design in Seattle
Example of a transitional bathroom design in Seattle

 Domus Constructors, LLC.
Jim Fuhrmann Photography
Large transitional multiuse home gym photo in New York with gray walls
Large transitional multiuse home gym photo in New York with gray walls


 Kiefer USA
Inspiration for a large timeless light wood floor and beige floor multiuse home gym remodel in Chicago
 TaylorPro Design and Remodeling, Inc.

With home prices rising and residential lots getting smaller, this Encinitas couple decided to stay in place and add on to their beloved home and neighborhood. Retired, but very active, they planned for the golden years while having fun along the way. This Master Suite now fosters their passion for dancing as a studio for practice and dance parties. With every detail meticulously designed and perfected, their new indoor/outdoor space is the highlight of their home.
This space was created as a combination master bedroom/dance studio for this client and was part of a larger master suite addition. A king size bed is hidden behind the Bellmont Cabinetry, seen here in the mirrors. Behind the glass closet doors is hidden not only closet space, but an entertainment system.
"We found Kerry at TaylorPro early on in our decision process. He was the only contractor to give us a detailed budgetary bid for are original vision of our addition. This level of detail was ultimately the decision factor for us to go with TaylorPro. Throughout the design process the communication was thorough, we knew exactly what was happening and didn’t feel like we were in the dark. Construction was well run and their attention to detail was a predominate character of Kerry and his team. Dancing is such a large part of our life and our new space is the loved by all that visit."
~ Liz & Gary O.
Photos by: Jon Upson
 Creek Hill Custom Homes

Easy-to-create yoga room adjacent and with a window to the indoor sport court. 2015 Artisan Home Tour | Serenity on the Greenway - Creek Hill Custom Homes MN
13