
Search results for "Yoga style" in Home Design Ideas
 Isla Homes
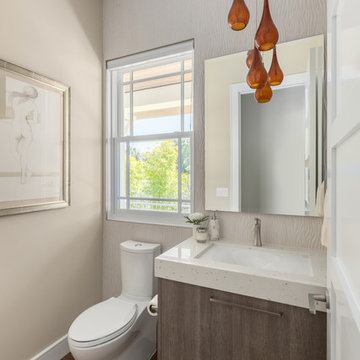
Example of a mid-sized transitional beige tile and porcelain tile medium tone wood floor and brown floor walk-in shower design in Tampa with flat-panel cabinets, medium tone wood cabinets, a two-piece toilet, beige walls, an undermount sink and quartz countertops
 Isla Homes
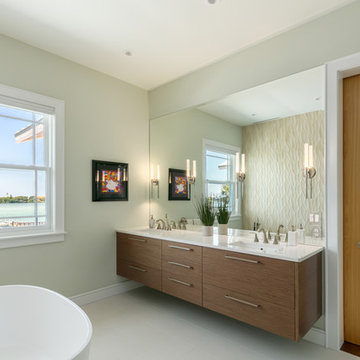
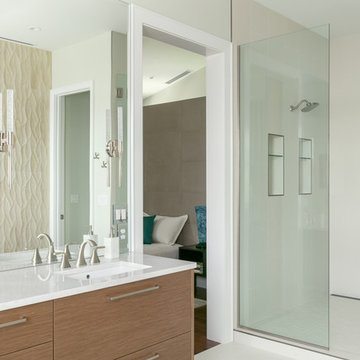
Large transitional master beige tile and porcelain tile porcelain tile and white floor bathroom photo in Tampa with flat-panel cabinets, medium tone wood cabinets, a two-piece toilet, green walls, an undermount sink, quartz countertops and a hinged shower door
 Isla Homes

Large transitional l-shaped medium tone wood floor and brown floor open concept kitchen photo in Tampa with an undermount sink, flat-panel cabinets, medium tone wood cabinets, quartz countertops, multicolored backsplash, mosaic tile backsplash, stainless steel appliances and an island
Find the right local pro for your project
 rus architects/renderers, inc.

Inspiration for a mid-sized contemporary home weight room remodel in Chicago with green walls
 Mary McKenna & Associates, Inc.

Outdoor lounge are and patio outside Communal Retreat. Exterior view of the two-sided fireplace.
Inspiration for a mid-sized contemporary multicolored two-story glass exterior home remodel in Boston with a shingle roof
Inspiration for a mid-sized contemporary multicolored two-story glass exterior home remodel in Boston with a shingle roof
 Isla Homes
Example of a large transitional master beige tile and porcelain tile porcelain tile and white floor bathroom design in Tampa with flat-panel cabinets, medium tone wood cabinets, a two-piece toilet, green walls, an undermount sink, quartz countertops and a hinged shower door
 Paul Lafrance Design
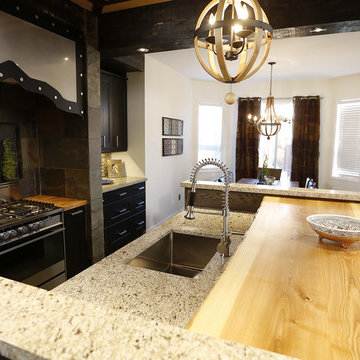
This kitchen harmonizes clean lines and soothing, functional design without sacrificing the ability to handle heavy-duty utility. Designed and built by Paul Lafrance Design.


 Paul Lafrance Design
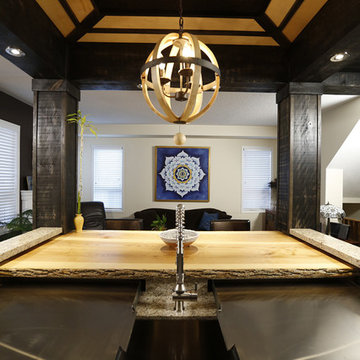
This kitchen harmonizes clean lines and soothing, functional design without sacrificing the ability to handle heavy-duty utility. Designed and built by Paul Lafrance Design.
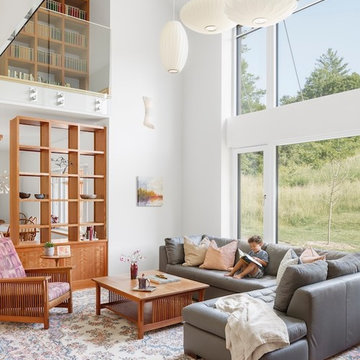
 Kaplan Thompson Architects
Context
After retiring from their careers in New Jersey, an active professional couple decided to move to Vermont to be closer to their family. They wanted to take advantage of the opportunity to sensibly plan for the future by building a sunlit home in which they could comfortably age in place with predictable, low energy costs through the harsh Vermont winter. A spacious, open lot near a historic river village provided the perfect backdrop for the couple’s favorite hobbies: gardening, woodworking, and yoga. The couple’s son, owner of Shelterwood Construction, would have the chance to showcase his meticulous craftsmanship in a home lovingly built for his parents.
Response
The home was built using very local natural materials that blend into the surrounding landscape. Cor-ten steel weathered clapboards transition from the earth to the wood clapboards above and the entire exterior has no finish, allowing the house to change and weather with the seasons. Many of the interior finishes, including the decorative stair wall, were made from locally-milled white pine that was harvested from the site.
This certified Passive House is designed to be lived in for a lifetime with wheelchair accessibility, wide doorways, accessible fixtures, and everything the couple needs located on the main level. Framed by large south-facing windows, the light-filled main living area includes a lofted ceiling transected with a glass bridge that connects the guest bedrooms above and looks out onto the garden and fruit trees below.
The attached barn, which creates a courtyard for gardens, houses a yoga studio and woodworking shop. With an ample array of solar panels and airtight construction to keep the heat in, the house is predicted to be net zero with no energy bills even in the coldest of Vermont winters. A Tesla Powerwall stores backup electricity for this all-electric home.
Photos (c) Irvin Serrano
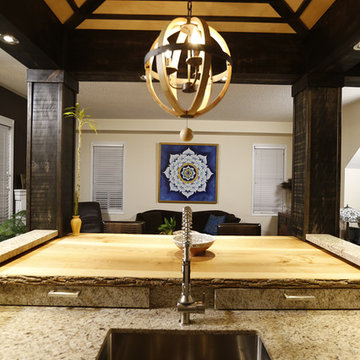 Paul Lafrance Design
This kitchen harmonizes clean lines and soothing, functional design without sacrificing the ability to handle heavy-duty utility. Designed and built by Paul Lafrance Design.
 Isla Homes
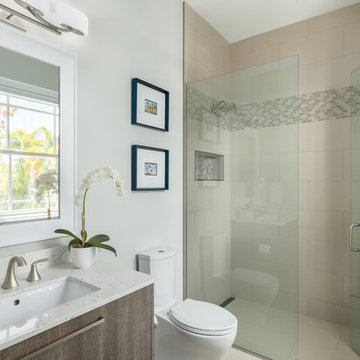
Mid-sized transitional kids' multicolored tile and porcelain tile porcelain tile and white floor walk-in shower photo in Tampa with flat-panel cabinets, medium tone wood cabinets, a two-piece toilet, blue walls, an undermount sink, quartz countertops and a hinged shower door
 Isla Homes
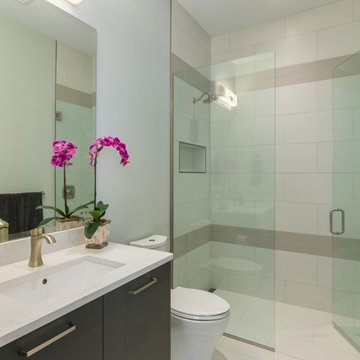
Walk-in shower - mid-sized transitional kids' multicolored tile and porcelain tile porcelain tile and white floor walk-in shower idea in Tampa with flat-panel cabinets, dark wood cabinets, a two-piece toilet, blue walls, an undermount sink, quartz countertops and a hinged shower door
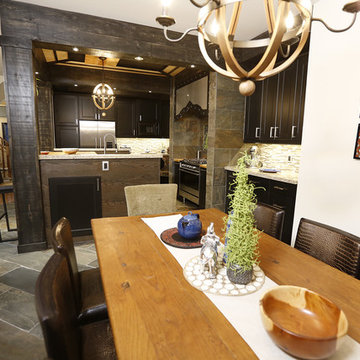 Paul Lafrance Design
This kitchen harmonizes clean lines and soothing, functional design without sacrificing the ability to handle heavy-duty utility. Designed and built by Paul Lafrance Design.

Sponsored
Plain City, OH

Kuhns Contracting, Inc.
Central Ohio's Trusted Home Remodeler Specializing in Kitchens & Baths
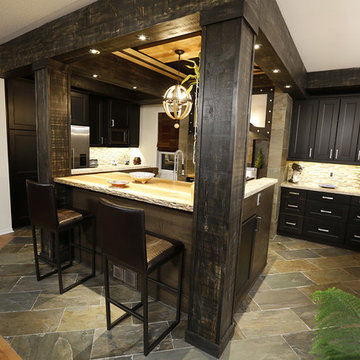 Paul Lafrance Design
This kitchen harmonizes clean lines and soothing, functional design without sacrificing the ability to handle heavy-duty utility. Designed and built by Paul Lafrance Design.

 Von Dreele-Freerksen Construction Company
Storage solutions were tucked into the adjacent crawl space and in the minimalistic vanity drawer.
Photos: Mike Kaskel
Inspiration for a small 3/4 gray tile and stone tile ceramic tile bathroom remodel in Chicago with open cabinets, dark wood cabinets, a one-piece toilet, yellow walls and concrete countertops
Inspiration for a small 3/4 gray tile and stone tile ceramic tile bathroom remodel in Chicago with open cabinets, dark wood cabinets, a one-piece toilet, yellow walls and concrete countertops
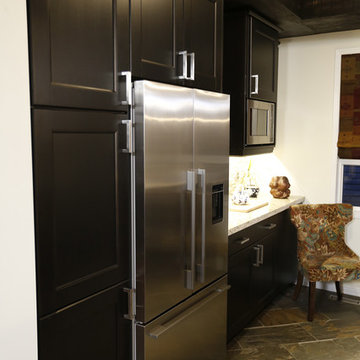 Paul Lafrance Design
This kitchen harmonizes clean lines and soothing, functional design without sacrificing the ability to handle heavy-duty utility. Designed and built by Paul Lafrance Design.
 Paul Lafrance Design
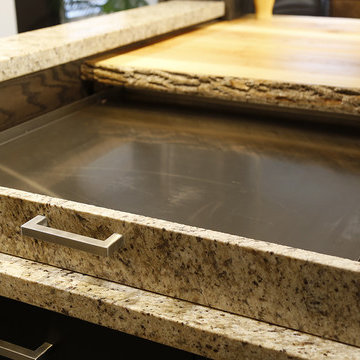
This kitchen harmonizes clean lines and soothing, functional design without sacrificing the ability to handle heavy-duty utility. Designed and built by Paul Lafrance Design.

 Paul Lafrance Design
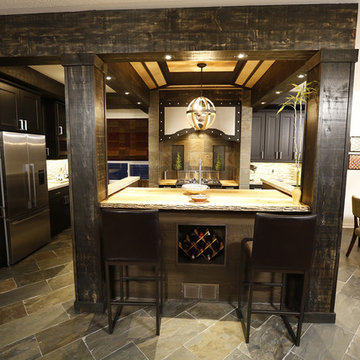
This kitchen harmonizes clean lines and soothing, functional design without sacrificing the ability to handle heavy-duty utility. Designed and built by Paul Lafrance Design.
 Paul Lafrance Design
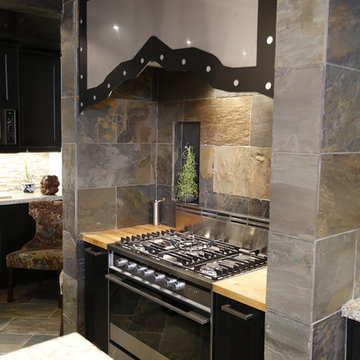
This kitchen harmonizes clean lines and soothing, functional design without sacrificing the ability to handle heavy-duty utility. Designed and built by Paul Lafrance Design.
 Paul Lafrance Design
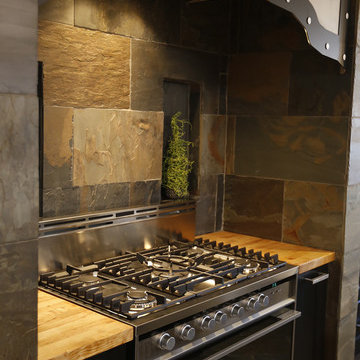
This kitchen harmonizes clean lines and soothing, functional design without sacrificing the ability to handle heavy-duty utility. Designed and built by Paul Lafrance Design.
11