
Search results for "York mets" in Home Design Ideas


 Ben Herzog
Rear Facade with new windows and doors
Example of a classic exterior home design in New York
Example of a classic exterior home design in New York

 FineLine Kitchens, Inc.
Our designer has achieved a stylish look by combining dark cabinets and light-colored marbles.
Find the right local pro for your project


 Teracottage-Limited Edition Artisan Sheds & Such
The exteror of the Teracottage "Fancy That" potting shed. The worlds highest quality garden sheds and structures. The building has a Douglas Fir timber frame, tree bark shingle siding, and a european imported hand made clay tile roof, installed on an authentic wood batten system. Hand hammered bronze hardware on a 2" thick custom door. Mahogany window frames with authentic old fashion float glass. Wrap-around cedar window box. This 8x10 foot structure would make a wonderful art studio, reading retreat, home office or of course...you can use it as a potting shed. www.teracottage.com photo by DJS photography

 Smart Playrooms
Playroom - mid-sized contemporary gender-neutral orange floor playroom idea in New York with blue walls

 BKNY PAINTING
We believe that every project deserves special attention, and by acquiring our expertise
You can be assured that your most challenging demands will be met with reliability,
Timely completion, competitive pricing and high quality of workmanship.


 BKNY PAINTING
We believe that every project deserves special attention, and by acquiring our expertise
You can be assured that your most challenging demands will be met with reliability,
Timely completion, competitive pricing and high quality of workmanship.

 Tamara Magel Studio
Yale wagner
Example of a large trendy formal and open concept beige floor living room design in New York with white walls, no fireplace and no tv
Example of a large trendy formal and open concept beige floor living room design in New York with white walls, no fireplace and no tv

 Rachel Ashwell Shabby Chic Couture
The formal dining room of Sharon and Ozzy Osbourne as featured in Rachel Ashwell's Shabby Chic Inspirations book.
Example of a large cottage chic light wood floor enclosed dining room design in Los Angeles with beige walls and a standard fireplace
Example of a large cottage chic light wood floor enclosed dining room design in Los Angeles with beige walls and a standard fireplace

 Andrew Franz Architect PLLC
Photography: Albert Vecerka-Esto
Inspiration for an industrial open concept living room remodel in New York
Inspiration for an industrial open concept living room remodel in New York
 BKNY PAINTING
We believe that every project deserves special attention, and by acquiring our expertise
You can be assured that your most challenging demands will be met with reliability,
Timely completion, competitive pricing and high quality of workmanship.
 BKNY PAINTING
We believe that every project deserves special attention, and by acquiring our expertise
You can be assured that your most challenging demands will be met with reliability,
Timely completion, competitive pricing and high quality of workmanship.


 WPL Interior Design
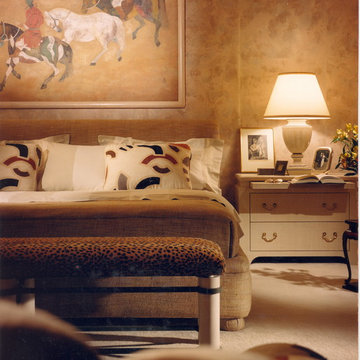
Bungalow bedroom. A corporate client asked us to design a stylish yet comfortable house with a more private master suite opening onto the pool terrace and adding a guest suite with kitchenette over the garage. We met in Florida and New York City to purchase art and antiques that enhanced the custom made furnishings we had designed. The project was photographed for Florida Designers Quarterly.

 Mimi & Hill interiors
Toni Deis Photography
Transitional kids' white tile and porcelain tile marble floor, white floor, double-sink and wallpaper alcove shower photo in New York with white cabinets, marble countertops, a hinged shower door, recessed-panel cabinets, an undermount sink, white countertops and a built-in vanity
Transitional kids' white tile and porcelain tile marble floor, white floor, double-sink and wallpaper alcove shower photo in New York with white cabinets, marble countertops, a hinged shower door, recessed-panel cabinets, an undermount sink, white countertops and a built-in vanity

 John B. Murray Architect
Kitchen - A New Farmhouse in Columbia County, New York - John B. Murray Architect - Interior Design by Sam Blount - Photography by Durston Saylor
Inspiration for a country u-shaped dark wood floor eat-in kitchen remodel in New York with a farmhouse sink, recessed-panel cabinets, white cabinets, multicolored backsplash and white walls
Inspiration for a country u-shaped dark wood floor eat-in kitchen remodel in New York with a farmhouse sink, recessed-panel cabinets, white cabinets, multicolored backsplash and white walls

 DTV INSTALLATIONS LLC
We were pleased when we got a call from a new client who owns a luxury condo in New York City, but lives in Florida for most of the year. He didn’t want to deal with a number of different providers from a thousand miles away, so he was searching for a reputable, highly-recommended New York company which could do it all: provide the equipment and install high-end video, WiFi and motorized shades in his New York condo. After seeing all of our great reviews on Yelp, he called DTV Installations to handle the job.
35