
Search results for "Your own additional" in Home Design Ideas

 Yellowstone Traditions
MillerRoodell Architects // Gordon Gregory Photography
Inspiration for a mid-sized rustic master medium tone wood floor bathroom remodel with an undermount sink, raised-panel cabinets, dark wood cabinets, granite countertops and beige walls
Inspiration for a mid-sized rustic master medium tone wood floor bathroom remodel with an undermount sink, raised-panel cabinets, dark wood cabinets, granite countertops and beige walls

 The Bath & Kitchen Showplace
Breathtaking design meets unrivaled craftsmanship in the KOHLER® Tailored vanity collection. No detail was overlooked in the meticulous crafting of this collection, from the premium hardwoods to the specially designed hardware and vanity tops, all available in an array of finishes to create your own look. This Marabou vanity brims with country charm for a timeless look that is a true classic of American design. Complete your vanity with a coordinating top, hardware, and accessories from the collection.
Features
•Catalyzed conversion varnish provides a durable moisture-resistant finish.
•Four doors and two drawers.
•Split top drawer feature adds a hidden, shallow drawer for additional storage without compromising the look of the cabinet face.
•Three-way adjustable slow-close door hinges with 110-degree opening capability for easy cabinet access.
•Full-extension 18-inch depth drawers with slow-close under-mount slides for smooth opening.
•Solid wood drawers with dovetail construction.
•Coordinates with the K-99687 Poplin/Marabou rectangular pull (sold separately).
•Combines with Solid/Expressions™ and Ceramic/Impressions™ vanity tops (sold separately) for a complete vanity.
•Customize your storage with optional accessories such as in-door accessories, in-drawer accessories, and medicine cabinet frames and surrounds (sold separately).
Material
•Solid wood and veneers.
•Wood is a living material, and its beauty is enhanced by natural variations in grain, color, and pattern. No two pieces of wood are exactly the same, and the color will change with age, temperature, and exposure to light.
•The nature of wood grain can cause variations in stain depth. Our expert craftspeople hand-apply the stain to blend these variations.


Find the right local pro for your project

 MJS Designers Group
Whole house remodel by GAM Construction
Example of a small trendy gray one-story concrete exterior home design in Orlando
Example of a small trendy gray one-story concrete exterior home design in Orlando

 Grandin Road
True to nature’s design, made from everlasting materials, and instilled with the iconic glamour of gold, our Black and Gold Pumpkins will be dressing up your Halloween and harvest displays for years. No carving or decorating necessary—just place and enjoy. Each has its own designer personality and is topped with a sculpted stem. Mix and match the different sizes and styles to create groupings of your own design, all over the house.
 Grandin Road
This Halloween, harvest your own everlasting collection of plump designer pumpkins and skip the carving. Each has its own painted personality and is topped with a sculpted black stem; select from a number of sizes, styles and colors. Start (or add to) your gourd-geous collection that you'll look forward to displaying every year.

 Paradise Tiny Homes LLC
This tiny home has a very unique and spacious bathroom. The triangular cut mango slab with the vessel sink conserves space while looking sleek and elegant, and the shower has not been stuck in a corner but instead is constructed as a whole new corner to the room! Yes, this bathroom has five right angles. Sunlight from the sunroof above fills the whole room. A curved glass shower door, as well as a frosted glass bathroom door, allows natural light to pass from one room to another.
This tiny home has utilized space-saving design and put the bathroom vanity in the corner of the bathroom. Natural light in addition to track lighting makes this vanity perfect for getting ready in the morning. Triangle corner shelves give an added space for personal items to keep from cluttering the wood counter. This contemporary, costal Tiny Home features a bathroom with a shower built out over the tongue of the trailer it sits on saving space and creating space in the bathroom. This shower has it's own clear roofing giving the shower a skylight. This allows tons of light to shine in on the beautiful blue tiles that shape this corner shower. Stainless steel planters hold ferns giving the shower an outdoor feel. With sunlight, plants, and a rain shower head above the shower, it is just like an outdoor shower only with more convenience and privacy. The curved glass shower door gives the whole tiny home bathroom a bigger feel while letting light shine through to the rest of the bathroom. The blue tile shower has niches; built-in shower shelves to save space making your shower experience even better. The bathroom door is a pocket door, saving space in both the bathroom and kitchen to the other side. The frosted glass pocket door also allows light to shine through.



 JLF & Associates, Inc.
Inspiration for a farmhouse dark wood floor and brown floor living room remodel with gray walls
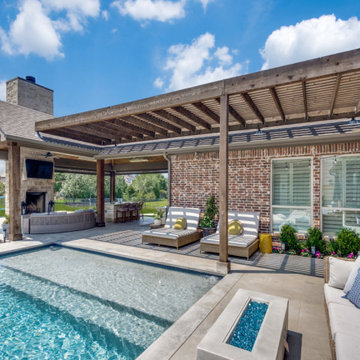
 708 Studios, LLC
Wouldn't you love to step outside and into your own personal resort!? Sun, breezes, and beautiful views from all angles. We are so thankful for our client stepping outside of the box with this design. Summer, here we come!
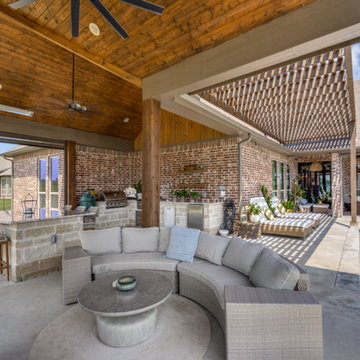 708 Studios, LLC
Wouldn't you love to step outside and into your own personal resort!? Sun, breezes, and beautiful views from all angles. We are so thankful for our client stepping outside of the box with this design. Summer, here we come!
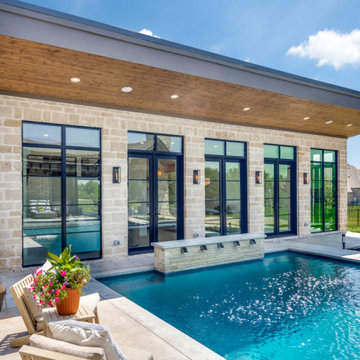 708 Studios, LLC
Wouldn't you love to step outside and into your own personal resort!? Sun, breezes, and beautiful views from all angles. We are so thankful for our client stepping outside of the box with this design. Summer, here we come!

 Edgewater Design Group
Our clients already had the beautiful lot on Burt Lake, all they needed was the home. We were hired to create an inviting home that had a "craftsman" style of the exterior and a "cottage" style for the interior. They desired to capture a casual, warm, and inviting feeling. The home was to have as much natural light and to take advantage of the amazing lake views. The open concept plan was desired to facilitate lots of family and visitors. The finished design and home is exactly what they hoped for. To quote the owner "Thanks to the expertise and creativity of the design team at Edgewater, we were able to get exactly what we wanted."
-Jacqueline Southby Photography
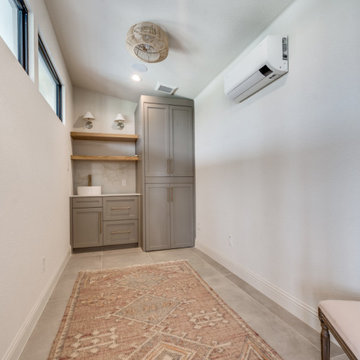 708 Studios, LLC
Wouldn't you love to step outside and into your own personal resort!? Sun, breezes, and beautiful views from all angles. We are so thankful for our client stepping outside of the box with this design. Summer, here we come!

Sponsored
Fredericksburg, OH

High Point Cabinets
Columbus' Experienced Custom Cabinet Builder | 4x Best of Houzz Winner
 708 Studios, LLC
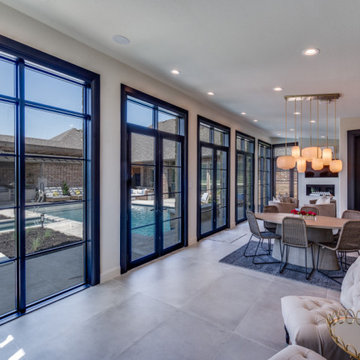
Wouldn't you love to step outside and into your own personal resort!? Sun, breezes, and beautiful views from all angles. We are so thankful for our client stepping outside of the box with this design. Summer, here we come!


 708 Studios, LLC
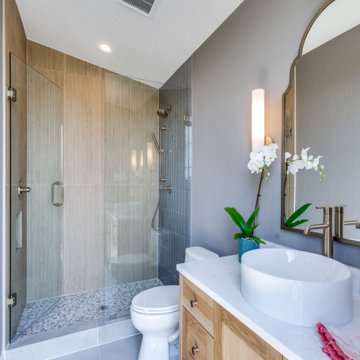
Wouldn't you love to step outside and into your own personal resort!? Sun, breezes, and beautiful views from all angles. We are so thankful for our client stepping outside of the box with this design. Summer, here we come!

Sponsored
Columbus, OH

Structural Remodeling
Franklin County's Heavy Timber Specialists | Best of Houzz 2020!

 User
Renovation in Mill Valley, Marin. Photos: Jeff Zaruba. Exterior. Modern Farmhouse.
Inspiration for a cottage exterior home remodel in San Francisco
Inspiration for a cottage exterior home remodel in San Francisco


 Le Reve Design & Assoc.
John Klycinski
Inspiration for a transitional u-shaped eat-in kitchen remodel in San Francisco with an undermount sink, shaker cabinets, dark wood cabinets, green backsplash, subway tile backsplash and stainless steel appliances
Inspiration for a transitional u-shaped eat-in kitchen remodel in San Francisco with an undermount sink, shaker cabinets, dark wood cabinets, green backsplash, subway tile backsplash and stainless steel appliances
205