
Search results for "Your own additional" in Home Design Ideas
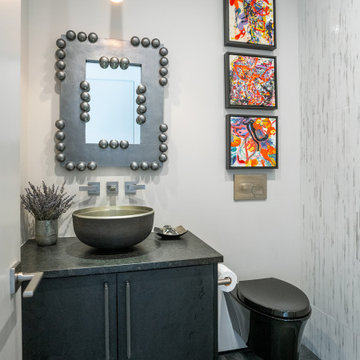
 Kasia Karska Design
 is a design-build firm located in the heart of the Vail Valley and Colorado Rocky Mountains. The design and build process should feel effortless and enjoyable. Our strengths at KKD lie in our comprehensive approach. We understand that when our clients look for someone to design and build their dream home, there are many options for them to choose from.
With nearly 25 years of experience, we understand the key factors that create a successful building project.
-Seamless Service – we handle both the design and construction in-house
-Constant Communication in all phases of the design and build
-A unique home that is a perfect reflection of you
-In-depth understanding of your requirements
-Multi-faceted approach with additional studies in the traditions of Vaastu Shastra and Feng Shui Eastern design principles
Because each home is entirely tailored to the individual client, they are all one-of-a-kind and entirely unique. We get to know our clients well and encourage them to be an active part of the design process in order to build their custom home. One driving factor as to why our clients seek us out is the fact that we handle all phases of the home design and build. There is no challenge too big because we have the tools and the motivation to build your custom home. At Kasia Karska Design, we focus on the details; and, being a women-run business gives us the advantage of being empathetic throughout the entire process. Thanks to our approach, many clients have trusted us with the design and build of their homes.
If you’re ready to build a home that’s unique to your lifestyle, goals, and vision, Kasia Karska Design’s doors are always open. We look forward to helping you design and build the home of your dreams, your own personal sanctuary.
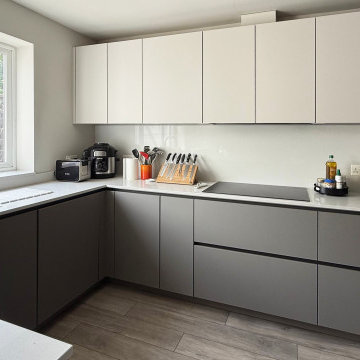
 Audus Kitchens
This stunning kitchen transformation in St Albans is a perfect example of how thoughtful design can completely reimagine a space.
Our clients wanted to modernise and brighten their kitchen while keeping utility appliances discreetly out of sight.
For this project, we used our EasyTouch handleless cabinetry in a sophisticated pairing of Sand and Taupe, bringing a subtle contrast and warmth to the room.
The base units were finished in Taupe Grey, grounding the space with a sleek, contemporary tone. The overhead cabinets in Sand added a lighter, beige-toned lift that opens up the room beautifully. The result is a refined, layered look that feels both modern and inviting.
Algarve Quartz worktops in Blanco Snow elevate the design with a crisp, polished surface, complemented by a matching quartz splashback behind the hob for a seamless finish.
To maximise both form and function, we extended the peninsular area for additional worktop space and created a special freezer larder unit alongside a stylish wine and coffee niche. Siemens appliances were chosen for their sleek design and advanced performance, which are seamlessly integrated into the layout.
The result is a beautifully streamlined kitchen with hidden functionality, soft tones, and a layout that works perfectly for modern living.
Ready to transform your own kitchen? Book a free design consultation with our team today.
 lavish
This whole-home renovation in Raleigh NC transformed a busy family house into a polished, livable retreat from top to bottom.
The homeowners wanted more room to gather, a kitchen built for real cooking, and a home that felt cohesive from the front porch to the primary suite. Lavish handled the full design-build: reworking the kitchen and living area into one open flow, adding a screened sunroom off the back of the house, and refreshing every bedroom and bathroom with new finishes and furnishings.
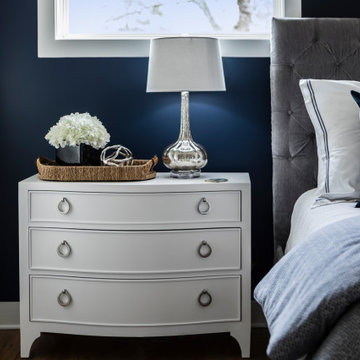
The kitchen centers on a navy blue island topped in white quartz, paired with white shaker cabinets, a wood-trimmed vent hood, and globe pendant lighting. The open living and dining area brings in a woven rattan drum chandelier, a diamond-pattern wood coffee table, and a cowhide-layered rug, while the new screened porch adds a stone fireplace, tongue-and-groove ceiling, and a dedicated bar nook. In the primary bedroom, a navy accent wall and a beaded chandelier set a calm, elevated tone.
Lavish Inc. serves clients from Raleigh to Wrightsville Beach and Wilmington. Contact Lavish to start planning your own Raleigh whole-home renovation!
Find the right local pro for your project
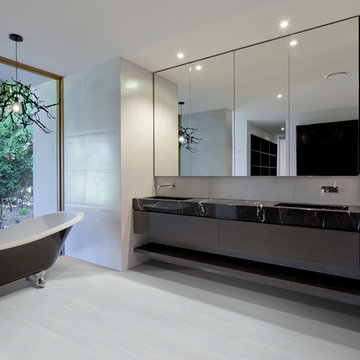
 Levis 4 Floors
Levi’s 4 Floors opened for business in 1986, and ever since we have been creating a pleasant and comfortable shopping environment for each and every customer. We have the top sales consultants and designers in Central Ohio, with an average of 25 years experience in providing our customers with premier service. In addition, Levi’s 4 Floors is the only authorized STAINMASTER FLOORING CENTER in Columbus, and one of the largest independently owned specialty flooring stores in the United States.
We only carry the latest fashions; no seconds or discontinued styles. Being a STAINMASTER FLOORING CENTER is more than just a name. It means that our sales staff has extensive product knowledge so that you can focus on choosing the correct style and color for your home, as well as your individual lifestyle. Along with our wide selection of products, we offer exclusive warranties, a customer satisfaction plan, and a low price guarantee. Levi’s 4 Floors will help you find the exact floor for you, whether you are looking for residential, commercial or even custom-builder flooring.
Our commitment to your satisfaction doesn’t end with just our flooring choices. We have been given top ratings by the Better Business Bureau and numerous other consumer organizations because our salespeople personally guide you through the purchasing process. Our expert advice and no-pressure sales style guarantees that you will get the best product at the best price. Levi’s 4 Floors continues our service to you by offering the finest installation available, and our installation warranties and cleaning services assure that your floor will continue looking great long after your purchase.
Value means getting the products you want at the lowest prices, and at Levi’s we consider it our number one priority to deliver the highest value to every customer. We don’t sell every brand of flooring, only the proven best quality and highest value products. The perfect floor, low prices and easy, professional installation… that’s why we say, “because your home deserves the very best!”
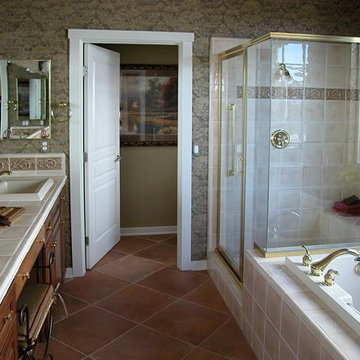 Levis 4 Floors
Levi’s 4 Floors opened for business in 1986, and ever since we have been creating a pleasant and comfortable shopping environment for each and every customer. We have the top sales consultants and designers in Central Ohio, with an average of 25 years experience in providing our customers with premier service. In addition, Levi’s 4 Floors is the only authorized STAINMASTER FLOORING CENTER in Columbus, and one of the largest independently owned specialty flooring stores in the United States.
We only carry the latest fashions; no seconds or discontinued styles. Being a STAINMASTER FLOORING CENTER is more than just a name. It means that our sales staff has extensive product knowledge so that you can focus on choosing the correct style and color for your home, as well as your individual lifestyle. Along with our wide selection of products, we offer exclusive warranties, a customer satisfaction plan, and a low price guarantee. Levi’s 4 Floors will help you find the exact floor for you, whether you are looking for residential, commercial or even custom-builder flooring.
Our commitment to your satisfaction doesn’t end with just our flooring choices. We have been given top ratings by the Better Business Bureau and numerous other consumer organizations because our salespeople personally guide you through the purchasing process. Our expert advice and no-pressure sales style guarantees that you will get the best product at the best price. Levi’s 4 Floors continues our service to you by offering the finest installation available, and our installation warranties and cleaning services assure that your floor will continue looking great long after your purchase.
Value means getting the products you want at the lowest prices, and at Levi’s we consider it our number one priority to deliver the highest value to every customer. We don’t sell every brand of flooring, only the proven best quality and highest value products. The perfect floor, low prices and easy, professional installation… that’s why we say, “because your home deserves the very best!”
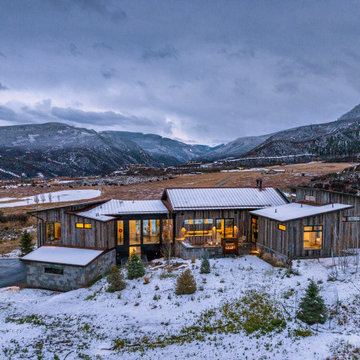 Kasia Karska Design
 is a design-build firm located in the heart of the Vail Valley and Colorado Rocky Mountains. The design and build process should feel effortless and enjoyable. Our strengths at KKD lie in our comprehensive approach. We understand that when our clients look for someone to design and build their dream home, there are many options for them to choose from.
With nearly 25 years of experience, we understand the key factors that create a successful building project.
-Seamless Service – we handle both the design and construction in-house
-Constant Communication in all phases of the design and build
-A unique home that is a perfect reflection of you
-In-depth understanding of your requirements
-Multi-faceted approach with additional studies in the traditions of Vaastu Shastra and Feng Shui Eastern design principles
Because each home is entirely tailored to the individual client, they are all one-of-a-kind and entirely unique. We get to know our clients well and encourage them to be an active part of the design process in order to build their custom home. One driving factor as to why our clients seek us out is the fact that we handle all phases of the home design and build. There is no challenge too big because we have the tools and the motivation to build your custom home. At Kasia Karska Design, we focus on the details; and, being a women-run business gives us the advantage of being empathetic throughout the entire process. Thanks to our approach, many clients have trusted us with the design and build of their homes.
If you’re ready to build a home that’s unique to your lifestyle, goals, and vision, Kasia Karska Design’s doors are always open. We look forward to helping you design and build the home of your dreams, your own personal sanctuary.
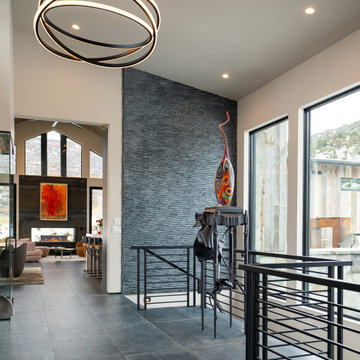 Kasia Karska Design
 is a design-build firm located in the heart of the Vail Valley and Colorado Rocky Mountains. The design and build process should feel effortless and enjoyable. Our strengths at KKD lie in our comprehensive approach. We understand that when our clients look for someone to design and build their dream home, there are many options for them to choose from.
With nearly 25 years of experience, we understand the key factors that create a successful building project.
-Seamless Service – we handle both the design and construction in-house
-Constant Communication in all phases of the design and build
-A unique home that is a perfect reflection of you
-In-depth understanding of your requirements
-Multi-faceted approach with additional studies in the traditions of Vaastu Shastra and Feng Shui Eastern design principles
Because each home is entirely tailored to the individual client, they are all one-of-a-kind and entirely unique. We get to know our clients well and encourage them to be an active part of the design process in order to build their custom home. One driving factor as to why our clients seek us out is the fact that we handle all phases of the home design and build. There is no challenge too big because we have the tools and the motivation to build your custom home. At Kasia Karska Design, we focus on the details; and, being a women-run business gives us the advantage of being empathetic throughout the entire process. Thanks to our approach, many clients have trusted us with the design and build of their homes.
If you’re ready to build a home that’s unique to your lifestyle, goals, and vision, Kasia Karska Design’s doors are always open. We look forward to helping you design and build the home of your dreams, your own personal sanctuary.

Sponsored
Fredericksburg, OH

High Point Cabinets
Columbus' Experienced Custom Cabinet Builder | 4x Best of Houzz Winner

 User
DECO Window Fashions
Sheer pleated custom made drapes, ceiling mount metal rod.
Trendy bedroom photo in Austin
Trendy bedroom photo in Austin

 Amazing Spaces
The existing U-shaped kitchen was tucked away in a small corner while the dining table was swimming in a room much too large for its size. The client’s needs and the architecture of the home made it apparent that the perfect design solution for the home was to swap the spaces.
The homeowners entertain frequently and wanted the new layout to accommodate a lot of counter seating, a bar/buffet for serving hors d’oeuvres, an island with prep sink, and all new appliances. They had a strong preference that the hood be a focal point and wanted to go beyond a typical white color scheme even though they wanted white cabinets.
While moving the kitchen to the dining space gave us a generous amount of real estate to work with, two of the exterior walls are occupied with full-height glass creating a challenge how best to fulfill their wish list. We used one available wall for the needed tall appliances, taking advantage of its height to create the hood as a focal point. We opted for both a peninsula and island instead of one large island in order to maximize the seating requirements and create a barrier when entertaining so guests do not flow directly into the work area of the kitchen. This also made it possible to add a second sink as requested. Lastly, the peninsula sets up a well-defined path to the new dining room without feeling like you are walking through the kitchen. We used the remaining fourth wall for the bar/buffet.
Black cabinetry adds strong contrast in several areas of the new kitchen. Wire mesh wall cabinet doors at the bar and gold accents on the hardware, light fixtures, faucets and furniture add further drama to the concept. The focal point is definitely the black hood, looking both dramatic and cohesive at the same time.
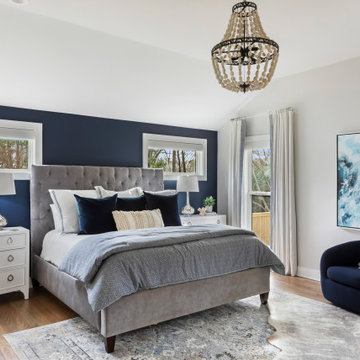 lavish
This whole-home renovation in Raleigh NC transformed a busy family house into a polished, livable retreat from top to bottom.
The homeowners wanted more room to gather, a kitchen built for real cooking, and a home that felt cohesive from the front porch to the primary suite. Lavish handled the full design-build: reworking the kitchen and living area into one open flow, adding a screened sunroom off the back of the house, and refreshing every bedroom and bathroom with new finishes and furnishings.
The kitchen centers on a navy blue island topped in white quartz, paired with white shaker cabinets, a wood-trimmed vent hood, and globe pendant lighting. The open living and dining area brings in a woven rattan drum chandelier, a diamond-pattern wood coffee table, and a cowhide-layered rug, while the new screened porch adds a stone fireplace, tongue-and-groove ceiling, and a dedicated bar nook. In the primary bedroom, a navy accent wall and a beaded chandelier set a calm, elevated tone.
Lavish Inc. serves clients from Raleigh to Wrightsville Beach and Wilmington. Contact Lavish to start planning your own Raleigh whole-home renovation!
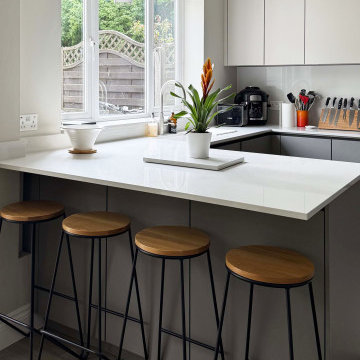 Audus Kitchens
This stunning kitchen transformation in St Albans is a perfect example of how thoughtful design can completely reimagine a space.
Our clients wanted to modernise and brighten their kitchen while keeping utility appliances discreetly out of sight.
For this project, we used our EasyTouch handleless cabinetry in a sophisticated pairing of Sand and Taupe, bringing a subtle contrast and warmth to the room.
The base units were finished in Taupe Grey, grounding the space with a sleek, contemporary tone. The overhead cabinets in Sand added a lighter, beige-toned lift that opens up the room beautifully. The result is a refined, layered look that feels both modern and inviting.
Algarve Quartz worktops in Blanco Snow elevate the design with a crisp, polished surface, complemented by a matching quartz splashback behind the hob for a seamless finish.
To maximise both form and function, we extended the peninsular area for additional worktop space and created a special freezer larder unit alongside a stylish wine and coffee niche. Siemens appliances were chosen for their sleek design and advanced performance, which are seamlessly integrated into the layout.
The result is a beautifully streamlined kitchen with hidden functionality, soft tones, and a layout that works perfectly for modern living.
Ready to transform your own kitchen? Book a free design consultation with our team today.
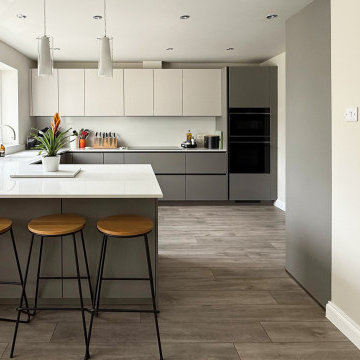 Audus Kitchens
This stunning kitchen transformation in St Albans is a perfect example of how thoughtful design can completely reimagine a space.
Our clients wanted to modernise and brighten their kitchen while keeping utility appliances discreetly out of sight.
For this project, we used our EasyTouch handleless cabinetry in a sophisticated pairing of Sand and Taupe, bringing a subtle contrast and warmth to the room.
The base units were finished in Taupe Grey, grounding the space with a sleek, contemporary tone. The overhead cabinets in Sand added a lighter, beige-toned lift that opens up the room beautifully. The result is a refined, layered look that feels both modern and inviting.
Algarve Quartz worktops in Blanco Snow elevate the design with a crisp, polished surface, complemented by a matching quartz splashback behind the hob for a seamless finish.
To maximise both form and function, we extended the peninsular area for additional worktop space and created a special freezer larder unit alongside a stylish wine and coffee niche. Siemens appliances were chosen for their sleek design and advanced performance, which are seamlessly integrated into the layout.
The result is a beautifully streamlined kitchen with hidden functionality, soft tones, and a layout that works perfectly for modern living.
Ready to transform your own kitchen? Book a free design consultation with our team today.
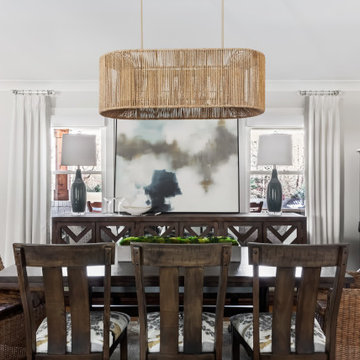 lavish
This whole-home renovation in Raleigh NC transformed a busy family house into a polished, livable retreat from top to bottom.
The homeowners wanted more room to gather, a kitchen built for real cooking, and a home that felt cohesive from the front porch to the primary suite. Lavish handled the full design-build: reworking the kitchen and living area into one open flow, adding a screened sunroom off the back of the house, and refreshing every bedroom and bathroom with new finishes and furnishings.
The kitchen centers on a navy blue island topped in white quartz, paired with white shaker cabinets, a wood-trimmed vent hood, and globe pendant lighting. The open living and dining area brings in a woven rattan drum chandelier, a diamond-pattern wood coffee table, and a cowhide-layered rug, while the new screened porch adds a stone fireplace, tongue-and-groove ceiling, and a dedicated bar nook. In the primary bedroom, a navy accent wall and a beaded chandelier set a calm, elevated tone.
Lavish Inc. serves clients from Raleigh to Wrightsville Beach and Wilmington. Contact Lavish to start planning your own Raleigh whole-home renovation!

Sponsored
Columbus, OH

Structural Remodeling
Franklin County's Heavy Timber Specialists | Best of Houzz 2020!
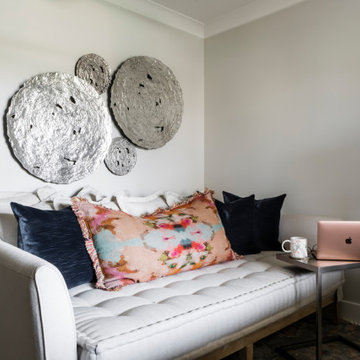 lavish
This whole-home renovation in Raleigh NC transformed a busy family house into a polished, livable retreat from top to bottom.
The homeowners wanted more room to gather, a kitchen built for real cooking, and a home that felt cohesive from the front porch to the primary suite. Lavish handled the full design-build: reworking the kitchen and living area into one open flow, adding a screened sunroom off the back of the house, and refreshing every bedroom and bathroom with new finishes and furnishings.
The kitchen centers on a navy blue island topped in white quartz, paired with white shaker cabinets, a wood-trimmed vent hood, and globe pendant lighting. The open living and dining area brings in a woven rattan drum chandelier, a diamond-pattern wood coffee table, and a cowhide-layered rug, while the new screened porch adds a stone fireplace, tongue-and-groove ceiling, and a dedicated bar nook. In the primary bedroom, a navy accent wall and a beaded chandelier set a calm, elevated tone.
Lavish Inc. serves clients from Raleigh to Wrightsville Beach and Wilmington. Contact Lavish to start planning your own Raleigh whole-home renovation!
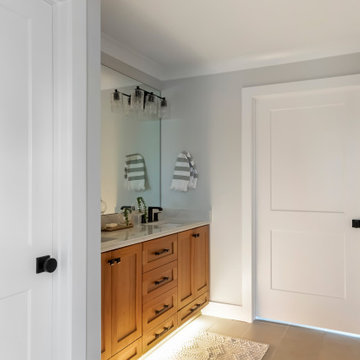 lavish
This whole-home renovation in Raleigh NC transformed a busy family house into a polished, livable retreat from top to bottom.
The homeowners wanted more room to gather, a kitchen built for real cooking, and a home that felt cohesive from the front porch to the primary suite. Lavish handled the full design-build: reworking the kitchen and living area into one open flow, adding a screened sunroom off the back of the house, and refreshing every bedroom and bathroom with new finishes and furnishings.
The kitchen centers on a navy blue island topped in white quartz, paired with white shaker cabinets, a wood-trimmed vent hood, and globe pendant lighting. The open living and dining area brings in a woven rattan drum chandelier, a diamond-pattern wood coffee table, and a cowhide-layered rug, while the new screened porch adds a stone fireplace, tongue-and-groove ceiling, and a dedicated bar nook. In the primary bedroom, a navy accent wall and a beaded chandelier set a calm, elevated tone.
Lavish Inc. serves clients from Raleigh to Wrightsville Beach and Wilmington. Contact Lavish to start planning your own Raleigh whole-home renovation!
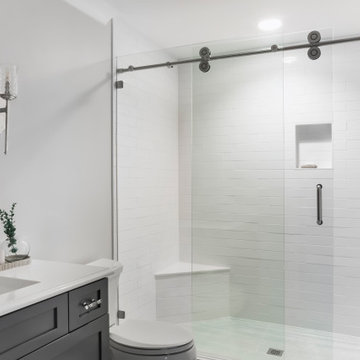 lavish
This whole-home renovation in Raleigh NC transformed a busy family house into a polished, livable retreat from top to bottom.
The homeowners wanted more room to gather, a kitchen built for real cooking, and a home that felt cohesive from the front porch to the primary suite. Lavish handled the full design-build: reworking the kitchen and living area into one open flow, adding a screened sunroom off the back of the house, and refreshing every bedroom and bathroom with new finishes and furnishings.
The kitchen centers on a navy blue island topped in white quartz, paired with white shaker cabinets, a wood-trimmed vent hood, and globe pendant lighting. The open living and dining area brings in a woven rattan drum chandelier, a diamond-pattern wood coffee table, and a cowhide-layered rug, while the new screened porch adds a stone fireplace, tongue-and-groove ceiling, and a dedicated bar nook. In the primary bedroom, a navy accent wall and a beaded chandelier set a calm, elevated tone.
Lavish Inc. serves clients from Raleigh to Wrightsville Beach and Wilmington. Contact Lavish to start planning your own Raleigh whole-home renovation!
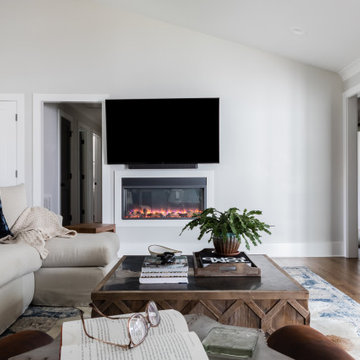 lavish
This whole-home renovation in Raleigh NC transformed a busy family house into a polished, livable retreat from top to bottom.
The homeowners wanted more room to gather, a kitchen built for real cooking, and a home that felt cohesive from the front porch to the primary suite. Lavish handled the full design-build: reworking the kitchen and living area into one open flow, adding a screened sunroom off the back of the house, and refreshing every bedroom and bathroom with new finishes and furnishings.
The kitchen centers on a navy blue island topped in white quartz, paired with white shaker cabinets, a wood-trimmed vent hood, and globe pendant lighting. The open living and dining area brings in a woven rattan drum chandelier, a diamond-pattern wood coffee table, and a cowhide-layered rug, while the new screened porch adds a stone fireplace, tongue-and-groove ceiling, and a dedicated bar nook. In the primary bedroom, a navy accent wall and a beaded chandelier set a calm, elevated tone.
Lavish Inc. serves clients from Raleigh to Wrightsville Beach and Wilmington. Contact Lavish to start planning your own Raleigh whole-home renovation!

Sponsored
Columbus, OH
Structural Remodeling
Franklin County's Heavy Timber Specialists | Best of Houzz 2020!

 NRC HOMES
We dug down into the basement floor to achieve 9'0" ceiling height. Now the space is perfect for entertaining, whether your tastes run towards a drink at the home bar, watching movies on the drop down screen (concealed in the ceiling), or building a lego creation from the lego pieces stored in the bins that line two walls. Architectural design by Board & Vellum. Photo by John G. Wilbanks.
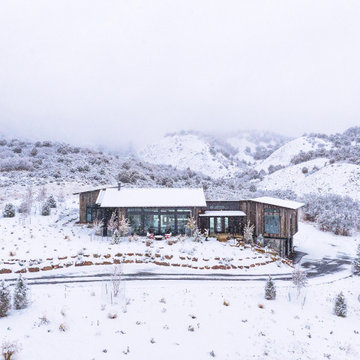 Kasia Karska Design
 is a design-build firm located in the heart of the Vail Valley and Colorado Rocky Mountains. The design and build process should feel effortless and enjoyable. Our strengths at KKD lie in our comprehensive approach. We understand that when our clients look for someone to design and build their dream home, there are many options for them to choose from.
With nearly 25 years of experience, we understand the key factors that create a successful building project.
-Seamless Service – we handle both the design and construction in-house
-Constant Communication in all phases of the design and build
-A unique home that is a perfect reflection of you
-In-depth understanding of your requirements
-Multi-faceted approach with additional studies in the traditions of Vaastu Shastra and Feng Shui Eastern design principles
Because each home is entirely tailored to the individual client, they are all one-of-a-kind and entirely unique. We get to know our clients well and encourage them to be an active part of the design process in order to build their custom home. One driving factor as to why our clients seek us out is the fact that we handle all phases of the home design and build. There is no challenge too big because we have the tools and the motivation to build your custom home. At Kasia Karska Design, we focus on the details; and, being a women-run business gives us the advantage of being empathetic throughout the entire process. Thanks to our approach, many clients have trusted us with the design and build of their homes.
If you’re ready to build a home that’s unique to your lifestyle, goals, and vision, Kasia Karska Design’s doors are always open. We look forward to helping you design and build the home of your dreams, your own personal sanctuary.
 Levis 4 Floors
Levi’s 4 Floors opened for business in 1986, and ever since we have been creating a pleasant and comfortable shopping environment for each and every customer. We have the top sales consultants and designers in Central Ohio, with an average of 25 years experience in providing our customers with premier service. In addition, Levi’s 4 Floors is the only authorized STAINMASTER FLOORING CENTER in Columbus, and one of the largest independently owned specialty flooring stores in the United States.
We only carry the latest fashions; no seconds or discontinued styles. Being a STAINMASTER FLOORING CENTER is more than just a name. It means that our sales staff has extensive product knowledge so that you can focus on choosing the correct style and color for your home, as well as your individual lifestyle. Along with our wide selection of products, we offer exclusive warranties, a customer satisfaction plan, and a low price guarantee. Levi’s 4 Floors will help you find the exact floor for you, whether you are looking for residential, commercial or even custom-builder flooring.
Our commitment to your satisfaction doesn’t end with just our flooring choices. We have been given top ratings by the Better Business Bureau and numerous other consumer organizations because our salespeople personally guide you through the purchasing process. Our expert advice and no-pressure sales style guarantees that you will get the best product at the best price. Levi’s 4 Floors continues our service to you by offering the finest installation available, and our installation warranties and cleaning services assure that your floor will continue looking great long after your purchase.
Value means getting the products you want at the lowest prices, and at Levi’s we consider it our number one priority to deliver the highest value to every customer. We don’t sell every brand of flooring, only the proven best quality and highest value products. The perfect floor, low prices and easy, professional installation… that’s why we say, “because your home deserves the very best!”
220