
Search results for "Your own creating" in Home Design Ideas
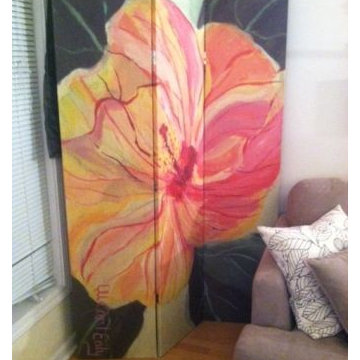
 Urban Futons - Dr. Futonberg
If you are feeling creative, create your own masterpiece of art on a blank canvas room divider screen.

 Simple Steps
This modern pool has a custom recycled glass mosaic mix. There are many pre-made mixes or you can create your own.
Pool - large modern backyard pool idea in Miami
Pool - large modern backyard pool idea in Miami
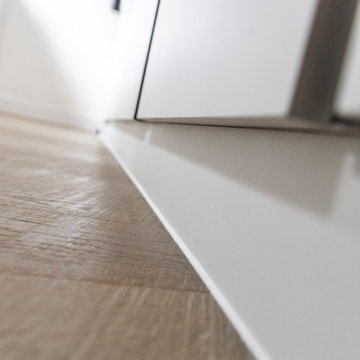
 LEEHAR HOME LTD
LH Makes its own wood floors and we stress the boards to your liking to create that unique Texture and rustic look but at same time belonging the Project-Colour Palette
Find the right local pro for your project

 GEM Interior Design, Inc.
Design by Gail Manning, GEM Interior Design, Inc. For more information or to create your own custom home, please call 720.219.3631.

 Stone Garden
Grilling Time: Let us show you how to create your own stunning, yet practical, grilling space like this gorgeous outdoor kitchen featuring Eldorado Ledgestone with Bluestone grill-top. Stone Garden can match you with a designer, builder or mason to construct your outdoor dream room. Come visit our display gardens for ideas and assistance on how to get started.

 Sun Valley Landscaping
This incredible, backyard pool overlooking the lake will leave you breathless. The orange hue of the pool lounge chairs mixed with the vibrant plant styles creates your own personal resort. Landscaping by Sun Valley Landscaping. Photo by Colin Conces.

 EasyTurf Florida
Want to improve your short game? Create your very own customized putting green.
Visit the AlternaScapes website for more information at: www.JustLikeGrass.com.

Sponsored
Sunbury, OH

J.Holderby - Renovations
Franklin County's Leading General Contractors - 2X Best of Houzz!

 Pavonetti Architecture
Photo by Amanda Kirkpatrick
Bathroom - industrial concrete floor bathroom idea in Austin with a console sink, a one-piece toilet and white walls
Bathroom - industrial concrete floor bathroom idea in Austin with a console sink, a one-piece toilet and white walls

 TG - Top Glass
TV mirror
Residential
Everybody dreams of creating or renovating their home in a way that reflects their own style and identity. There is no better way of doing that than with a feature staircase at the heart of your home that has been designed specifically to your brief. And, of course, because it is designed for you, the finished product could range from the most contemporary and innovative to elegant and conventional. That’s the whole point; it’s your choice.
Throughout the process, our designers will work closely with you to develop a design solution that not only meets your particular needs but also suits your budget.

 Jeff Walker Photography
Living room - traditional formal and enclosed dark wood floor living room idea with beige walls, a standard fireplace, a stone fireplace and no tv
 GEM Interior Design, Inc.
Design by Gail Manning, GEM Interior Design, Inc. For more information or to create your own custom home, please call 720.219.3631.
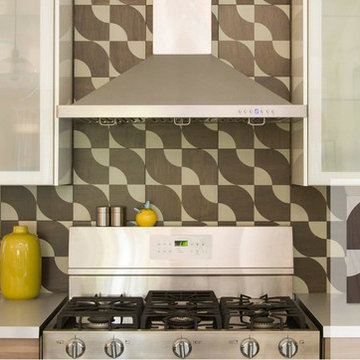
 Mirth Studio
This pattern was created by Sally Bennett to be used in her own kitchen. The cool retro design makes a bold statement that would complete any room of your home.

 Sew Fine Draperies and Interiors
We worked with the client to create a completely custom area rug of her own design to accent the furniture in her home. We at Sew Fine will help our clients create the perfect custom rug design for every project by providing line drawings, color renderings, and strike-offs. We will help select colors and textures, choose a design to compliment your furnishings, and determine the proper size rug for your room.

Sponsored
Delaware, OH

Buckeye Basements, Inc.
Central Ohio's Basement Finishing ExpertsBest Of Houzz '13-'21

 Amazing Spaces
This is a great house. Perched high on a private, heavily wooded site, it has a rustic contemporary aesthetic. Vaulted ceilings, sky lights, large windows and natural materials punctuate the main spaces. The existing large format mosaic slate floor grabs your attention upon entering the home extending throughout the foyer, kitchen, and family room.
Specific requirements included a larger island with workspace for each of the homeowners featuring a homemade pasta station which requires small appliances on lift-up mechanisms as well as a custom-designed pasta drying rack. Both chefs wanted their own prep sink on the island complete with a garbage “shoot” which we concealed below sliding cutting boards. A second and overwhelming requirement was storage for a large collection of dishes, serving platters, specialty utensils, cooking equipment and such. To meet those needs we took the opportunity to get creative with storage: sliding doors were designed for a coffee station adjacent to the main sink; hid the steam oven, microwave and toaster oven within a stainless steel niche hidden behind pantry doors; added a narrow base cabinet adjacent to the range for their large spice collection; concealed a small broom closet behind the refrigerator; and filled the only available wall with full-height storage complete with a small niche for charging phones and organizing mail. We added 48” high base cabinets behind the main sink to function as a bar/buffet counter as well as overflow for kitchen items.
The client’s existing vintage commercial grade Wolf stove and hood commands attention with a tall backdrop of exposed brick from the fireplace in the adjacent living room. We loved the rustic appeal of the brick along with the existing wood beams, and complimented those elements with wired brushed white oak cabinets. The grayish stain ties in the floor color while the slab door style brings a modern element to the space. We lightened the color scheme with a mix of white marble and quartz countertops. The waterfall countertop adjacent to the dining table shows off the amazing veining of the marble while adding contrast to the floor. Special materials are used throughout, featured on the textured leather-wrapped pantry doors, patina zinc bar countertop, and hand-stitched leather cabinet hardware. We took advantage of the tall ceilings by adding two walnut linear pendants over the island that create a sculptural effect and coordinated them with the new dining pendant and three wall sconces on the beam over the main sink.

 The Container Store Custom Closets
Sort out your laundry room challenges with elfa! Ventilated Shelves keep essential laundry items within easy reasy and easy view. A closet rod is perfect for drip dry or freshly ironed garments while elfa utility Hooks and Holders provide out-of-the-way storage for mops, brooms and dusters. elfa utility Boards combined with elfa utility Shelves, Boxes and Hooks create a sophisticated, functional update on the classic pegboard system. Easy-gliding Hampers easily collect and sort laundry and can be removed for transport. All elfa components are adjustable, so the solution is completely flexible!

 ThinkGlass
Our thermoformed glass applications are renowned for our innovative polished edge treatment and our handmade textures created by our glass artist Michel Mailhot.
Contact a member of our team for your very own project at info@thinkglass.com
 Simple Steps
This modern pool has a recycled glass mosaic tile border. This materials is great for a jacuzzi, pool, kitchen and bathroom. There are premade collections or you can create your own.



 Fluidesign Studio
Building Design, Plans (in collaboration with Orfield Drafting), and Interior Finishes by: Fluidesign Studio I Builder & Creative Collaborator : Anchor Builders I Photographer: sethbennphoto.com


 Kipnis Architecture + Planning
This is the renovated design which highlights the vaulted ceiling that projects through to the exterior.
Small 1960s gray one-story concrete fiberboard and clapboard house exterior photo in Chicago with a hip roof, a shingle roof and a gray roof
Small 1960s gray one-story concrete fiberboard and clapboard house exterior photo in Chicago with a hip roof, a shingle roof and a gray roof
150