
Search results for "Your own defining" in Home Design Ideas

 LNB Architecture & Interiors
The Loggia along the rear of the house looking toward the Screened-in Porch at the far end. The Loggia is to views and circulation from a variety of interior and exterior spaces. It is defined by its own sloped wood ceiling and terra cotta tile flooring pattern. Old World charm can be achieved in new construction.
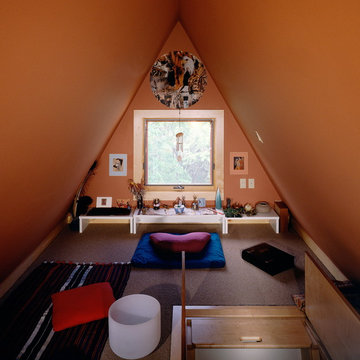
 Sarah Susanka, FAIA
Architect: Sarah Susanka, FAIA, while at Mulfinger, Susanka, Mahady & Partners.
Photo: Grey Crawford


Find the right local pro for your project

 Significant Homes LLC
Douglas Vanderhorn Architects
Inspiration for a large timeless formal dark wood floor and brown floor living room remodel in New York with white walls, a standard fireplace, a wood fireplace surround and no tv
Inspiration for a large timeless formal dark wood floor and brown floor living room remodel in New York with white walls, a standard fireplace, a wood fireplace surround and no tv

 Rudloff Custom Builders
This European kitchen has several different areas and functions. Each area has its own specific details but are tied together with distinctive farmhouse feel, created by combining medium wood and white cabinetry, different styles of cabinetry, mixed metals, warm, earth toned tile floors, blue granite countertops and a subtle blue and white backsplash. The hand-hammered copper counter on the peninsula ties in with the hammered copper farmhouse sink. The blue azul granite countertops have a deep layer of texture and beautifully play off the blue and white Italian tile backsplash and accent wall. The high gloss black hood was custom-made and has chrome banding. The French Lacanche stove has soft gold controls. This kitchen also has radiant heat under its earth toned limestone floors. A special feature of this kitchen is the wood burning stove. Part of the original 1904 house, we repainted it and set it on a platform. We made the platform a cohesive part of the space defining wall by using a herringbone pattern trim, fluted porcelain tile and crown moulding with roping. The office area’s built in desk and cabinets provide a convenient work and storage space. Topping the room off is a coffered ceiling.
In this classic English Tudor home located in Penn Valley, PA, we renovated the kitchen, mudroom, deck, patio, and the exterior walkways and driveway. The European kitchen features high end finishes and appliances, and heated floors for year-round comfort! The outdoor areas are spacious and inviting. The open trellis over the hot tub provides just the right amount of shelter. These clients were referred to us by their architect, and we had a great time working with them to mix classic European styles in with contemporary, current spaces.
Rudloff Custom Builders has won Best of Houzz for Customer Service in 2014, 2015 2016, 2017 and 2019. We also were voted Best of Design in 2016, 2017, 2018, 2019 which only 2% of professionals receive. Rudloff Custom Builders has been featured on Houzz in their Kitchen of the Week, What to Know About Using Reclaimed Wood in the Kitchen as well as included in their Bathroom WorkBook article. We are a full service, certified remodeling company that covers all of the Philadelphia suburban area. This business, like most others, developed from a friendship of young entrepreneurs who wanted to make a difference in their clients’ lives, one household at a time. This relationship between partners is much more than a friendship. Edward and Stephen Rudloff are brothers who have renovated and built custom homes together paying close attention to detail. They are carpenters by trade and understand concept and execution. Rudloff Custom Builders will provide services for you with the highest level of professionalism, quality, detail, punctuality and craftsmanship, every step of the way along our journey together.
Specializing in residential construction allows us to connect with our clients early in the design phase to ensure that every detail is captured as you imagined. One stop shopping is essentially what you will receive with Rudloff Custom Builders from design of your project to the construction of your dreams, executed by on-site project managers and skilled craftsmen. Our concept: envision our client’s ideas and make them a reality. Our mission: CREATING LIFETIME RELATIONSHIPS BUILT ON TRUST AND INTEGRITY.
Photo Credit: Linda McManus Images


 Kristin McCue
Sean Dooley Photography
Staircase - transitional wooden l-shaped dark wood floor staircase idea in Philadelphia with gray walls and wooden risers
Staircase - transitional wooden l-shaped dark wood floor staircase idea in Philadelphia with gray walls and wooden risers

Sponsored
Delaware, OH

Buckeye Basements, Inc.
Central Ohio's Basement Finishing ExpertsBest Of Houzz '13-'21


 Meridian Tile Group
Inspiration for a mid-sized contemporary backyard rectangular natural hot tub remodel in Phoenix with decking

 NWI Contracting Ltd.
The clean lines and crisp whites in the is kitchen and dining area make everything feel fresh. Add some artwork to make this space truly your own.
Kitchen/dining room combo - mid-sized contemporary kitchen/dining room combo idea in Vancouver with white walls and no fireplace
Kitchen/dining room combo - mid-sized contemporary kitchen/dining room combo idea in Vancouver with white walls and no fireplace





 In Your Place Furniture
CHANNELS NINE PIECE OUTDOOR PATIO DININGSET
Off the shores of Southern California resides your own personal city of exploration. Like its namesake, the Channels Island set is a complete experience unto its own. With eight fashionable rattan chairs and square dining table, nest your conversations in a hideaway of refuge and wellbeing. One Year Warranty. Set Includes: Eight - Channels Island Outdoor Wicker Patio Chairs One - Channels Island Outdoor Wicker Patio Dining Table Dimensions: 87.5"L x 87.5"W x 33.5"H



 Costa Homebuilders
Build On Your Own Lot…Costa's build on your lot specialist worked with the client to design a custom home that fit just right on this lot.
Family room - transitional family room idea
Family room - transitional family room idea



 Frame My TV
Experience the ultimate in television concealment with a TV Art Cover to disguise your TV as canvas artwork when not in use. Here you will find a selection of artwork hiding a 60" TV over fireplace combined with one our Italian style 22k Gold hand gilded artisan frames.
Visit www.FrameMyTV.com to design your custom frame today. All products are custom made to order here in the USA. Choose from over 1,200 pieces of art or use your custom art. We also offer TV mirrors
TV: 60" Samsung UN60D8000
Frame Style: M8013
Artwork: Custom
Overall Frame Size: 63 5/8" x 41 3/4"
Image Ref: 220847

 Magnolia Mae Vintage Design
These are the most precious pale, pale pink antique shutters I found! Ones like these, are very hard to find so originally, I wanted to put these in the baby nursery that I'm doing. They were to serve their actual purpose on the window as shutters however, I was heartbroken when I decided they would not work in the nursery! The shape of them, along with the doors that I'm using for the wall, were too similar. I needed something different.
Magnolia Mae Vintage Design

Sponsored
Columbus, OH

Hope Restoration & General Contracting
Columbus Design-Build, Kitchen & Bath Remodeling, Historic Renovations

 Whatadrain.com - Linear Shower Drains
BenjaminDavidPhotography.com
Example of a trendy bathroom design in Detroit
Example of a trendy bathroom design in Detroit
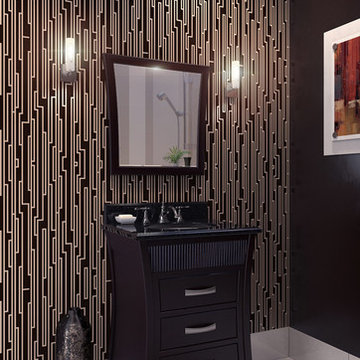
 In Stock Vanity
With #stock #vanities in #Maryland, you can easily #choose from many different #bathroom #vanities. If you cannot find a #design that best compliments your #bathroom, you can opt to design your own and have a #custom #bathroom #vanity made
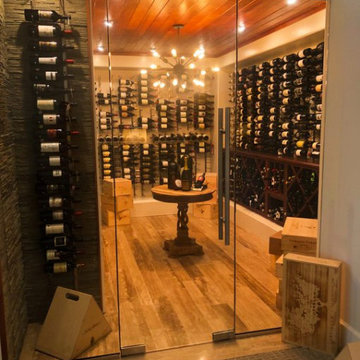
 Wine Cellar Innovations
Glass encased and cooled to perfection! Complete your wine cellar by adding a gorgeously carved tasting table. Design your own wine cellar now!
Example of a minimalist wine cellar design in Cincinnati
Example of a minimalist wine cellar design in Cincinnati
202