
Search results for "Your own doctors" in Home Design Ideas

 Huntington House
This room showcases the Huntington House 2062 "SOLUTIONS" Design Your Own sectional in its new, taller 43" height, cradling the head and neck for perfect relaxation. It is accompanied by our new 7770-56 tufted wingback swivel chair and a rectangular tufted ottoman from our Design Your Own Ottoman program. All items are made to order in the fabric or leather of your choice.

 Turpin Landscape Design Build
Imagine, sipping morning coffee beside your own beautiful pond in the front yard or the backyard that Turpin Landscaping has created for you. There are endless possibilities when creating a pond or water feature to add to your landscape.
Ponds invite nature to blossom into your own private paradise. They also create natural screening for privacy and traffic noise. Soothing and relaxing sounds help you unwind, and beautiful seasonal changes allow you to enjoy your outdoors.

 Hoffman Landscapes
When you make your landscape your own, you will feel right at home…enjoying the great outdoors in your own backyard.
Patio - large traditional backyard stone patio idea in New York
Patio - large traditional backyard stone patio idea in New York
Find the right local pro for your project
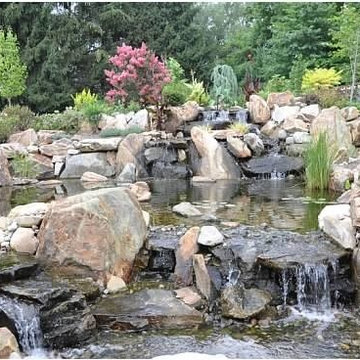 Turpin Landscape Design Build
Imagine, sipping morning coffee beside your own beautiful pond in the front yard or the backyard that Turpin Landscaping has created for you. There are endless possibilities when creating a pond or water feature to add to your landscape.
Ponds invite nature to blossom into your own private paradise. They also create natural screening for privacy and traffic noise. Soothing and relaxing sounds help you unwind, and beautiful seasonal changes allow you to enjoy your outdoors.

 Murals Your Way
This customer kicked things up a notch with a mural featuring a custom image of a drummer.
More examples: http://www.muralsyourway.com/cool-examples/family-living-rooms/
Creare Your Own: http://www.muralsyourway.com/create-your-own-mural/
Photo Credit: Patricia F., Beverly, MA

 Western Outdoor Designs
Creating your outdoor living space means claiming your own little slice of nature and customizing it to suit your lifestyle and enhance your daily routine. Sometimes there is nothing more relaxing than sitting on your favorite patio chair, feeling the warm sun mixed with a cool breeze, and smelling the fragrant flowers blossoming in your garden. Imagine how much more time you would spend outside if you had your very own cabana, bungalow, pergola, sunroom or pool house to enjoy! Think of all the ways an outdoor room could enhance your Southern California lifestyle and prime your home for entertaining guests year-round.
 Western Outdoor Designs
Creating your outdoor living space means claiming your own little slice of nature and customizing it to suit your lifestyle and enhance your daily routine. Sometimes there is nothing more relaxing than sitting on your favorite patio chair, feeling the warm sun mixed with a cool breeze, and smelling the fragrant flowers blossoming in your garden. Imagine how much more time you would spend outside if you had your very own cabana, bungalow, pergola, sunroom or pool house to enjoy!



 SQFT Studios LLC & SQFT Studios Architecture LLC
Find your new space in your own backyard
Small transitional blue one-story concrete fiberboard gable roof idea in Portland with a metal roof
Small transitional blue one-story concrete fiberboard gable roof idea in Portland with a metal roof

 LDa Architecture & Interiors
Sean Litchfield Photography
Example of a large transitional built-in desk light wood floor study room design in Boston with white walls
Example of a large transitional built-in desk light wood floor study room design in Boston with white walls


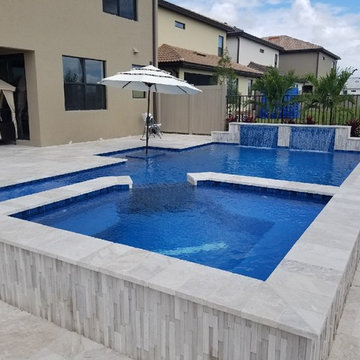


 Forever Redwood
Cooking and entertaining outdoors are one of life’s true pleasures, and Outdoor Kitchen Pavilion is the perfect way to do it yourself, right on your own property. Our Redwood Pavilion Kit For Kitchens is designed to house your entire outdoor kitchen needs under one roof, and has enough space for a dining and bar area too. Entertain your guests or family all year long with this classic pavilion, designed for function and durability.

 Kelley Design Group
Soft, comfortable neutrals add flexibility for adding your own personal style while remaining timeless.
Inspiration for a small contemporary formal and enclosed light wood floor and gray floor living room remodel in Austin with no fireplace, a wall-mounted tv and gray walls
Inspiration for a small contemporary formal and enclosed light wood floor and gray floor living room remodel in Austin with no fireplace, a wall-mounted tv and gray walls



 JM Kitchen & Bath Design
Prepare to be amazed as we unveil the incredible before and after transformations created by JM Kitchen. From outdated spaces to stunning culinary havens, our team works magic to bring your vision to life. Swipe to see the jaw-dropping results and get inspired for your own dream space!
Ready for your own remarkable transformation? Contact us today and let's start the journey to your dream kitchen or bathroom.

 Susan Jablon
Nothing completes the perfect home theater better than your very own concession stand!
Home theater - large modern open concept home theater idea in New York with white walls
Home theater - large modern open concept home theater idea in New York with white walls


Sponsored
Columbus, OH

Hope Restoration & General Contracting
Columbus Design-Build, Kitchen & Bath Remodeling, Historic Renovations
 Western Outdoor Designs
Creating your outdoor living space means claiming your own little slice of nature and customizing it to suit your lifestyle and enhance your daily routine. Sometimes there is nothing more relaxing than sitting on your favorite patio chair, feeling the warm sun mixed with a cool breeze, and smelling the fragrant flowers blossoming in your garden. Imagine how much more time you would spend outside if you had your very own cabana, bungalow, pergola, sunroom or pool house to enjoy! Think of all the ways an outdoor room could enhance your Southern California lifestyle and prime your home for entertaining guests year-round.

Example of a beach style 3/4 medium tone wood floor bathroom design in Boston with an undermount sink, shaker cabinets, dark wood cabinets, marble countertops, a one-piece toilet and blue walls

 Oakford Home Furnishings
This tower style linen cabinet, was commissioned by a customer looking to finish off their bathroom renovation with a custom made-to-fit linen cabinet that would match with their vanity.
We designed and built this nearly 7 foot tall cabinet for the customer using traditional joinery methods, using rabbets and dados to hold the shelves in place for a very solid finished piece. Decorative molding and trim was added to the bottom of the cabinet and the legs provide a pleasing negative space under the tall cabinet.
Prefabricated molding, that matched the customer's vanity, was added to the top of the piece for added effect.
The piece was sealed and then finished with a white cabinet enamel. Decorative knobs were added to also match the vanity in the bathroom.
112