
Search results for "Your own efficiently" in Home Design Ideas

 Miller-Roodell Architects Ltd
Set in Montana's tranquil Shields River Valley, the Shilo Ranch Compound is a collection of structures that were specifically built on a relatively smaller scale, to maximize efficiency. The main house has two bedrooms, a living area, dining and kitchen, bath and adjacent greenhouse, while two guest homes within the compound can sleep a total of 12 friends and family. There's also a common gathering hall, for dinners, games, and time together. The overall feel here is of sophisticated simplicity, with plaster walls, concrete and wood floors, and weathered boards for exteriors. The placement of each building was considered closely when envisioning how people would move through the property, based on anticipated needs and interests. Sustainability and consumption was also taken into consideration, as evidenced by the photovoltaic panels on roof of the garage, and the capability to shut down any of the compound's buildings when not in use.


Find the right local pro for your project



 DeGraffenreid Photography
Project by: Dichotomy Interiors
Example of a small trendy single-wall home bar design in New York with wood countertops, white backsplash, subway tile backsplash and brown countertops
Example of a small trendy single-wall home bar design in New York with wood countertops, white backsplash, subway tile backsplash and brown countertops



 Your Own Unique Decor
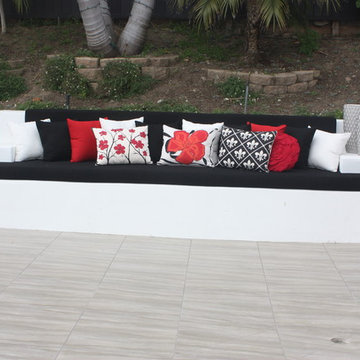
Retainer wall/seating after with custom cushions
Patio - large contemporary backyard tile patio idea in Los Angeles with a gazebo
Patio - large contemporary backyard tile patio idea in Los Angeles with a gazebo
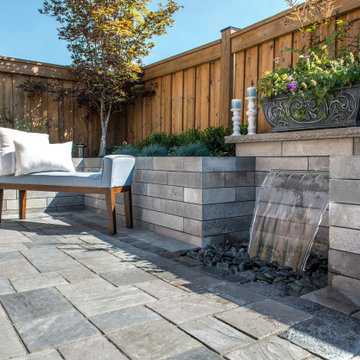
 Unilock
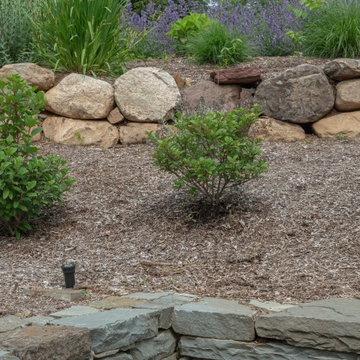
Did you know that the sound of water landing on stones can vary depending on the density of the stone? Before choosing a rock base, listen to the sounds different stones make when hit by a stream of water to find the one you like best for your tranquil soundtrack.
Visit Unilock.com to learn more!





14