
Search results for "Your own hosted" in Home Design Ideas


 J Cook Designs LLC
This beautiful one of a kind creation comes with its own certificate of birth thousands of fabrics prints for boys and girls young and old let this little creature capture your heart.
Sale :35:00


Find the right local pro for your project

 Mountain Moss Enterprises
Experience the serenity of your own moss retreat resplendent with various moss species, ferns, moss-as-art stumps and forest driftwood. Stroll along your mossy path barefoot to experience the magic. Photo by Annie Martin, www.mountainmoss.com

 Sanssouci Interior LLC Antiques & Interiors
Replicate this beautifully decorated living room setting in your own home with our German handcrafted reproductions. All the displayed furniture and accessories are available at Sanssouci Interior.

 Colorado Custom Floors
Reclaimed Hardwood Floor
Small mountain style enclosed dark wood floor living room photo in Denver
Small mountain style enclosed dark wood floor living room photo in Denver

 Old Town Design Group
The open floor plan allows for plenty of space to enjoy with company and family. A beverage bar hosts glass cabinets to display all of your treasured dishes.
Photo Credit: Tom Graham



 Compass Ironworks
A gorgous interior iron railing stairwell, custom created with tens of thousands of individual hammer blows. More at http://ironworkclassics.com/iron-railings-gallery/ , or call Compass Ironworks at 717-442-4500 ex. 2. to see about getting your own beautiful railing installed.

 Brewster Home Fashions
This fun and playful wallpaper filled with a host of salmon colored flamingos creates a fresh tropical oasis inside your home.
Trendy living room photo in Boston
Trendy living room photo in Boston

 Inside Story Carpet One
Living room - transitional open concept carpeted living room idea in Denver with gray walls

 Florida Design Works
While the lighting of this bathroom is a bit aggressive in the photo, this Atlas Concorde Dune White 3D wave tiles gives a calming feeling while you enjoy your shower!

 Mary Cook
Taylor Photography
Inspiration for a timeless dark wood floor dining room remodel in Philadelphia with beige walls
Inspiration for a timeless dark wood floor dining room remodel in Philadelphia with beige walls

 L.A. Carpet & Tile Inc.
Home Builder Havana Homes
Inspiration for a mid-sized country carpeted l-shaped mixed material railing staircase remodel in Edmonton with carpeted risers
Inspiration for a mid-sized country carpeted l-shaped mixed material railing staircase remodel in Edmonton with carpeted risers


 SHM Architects
Nathan Schroder
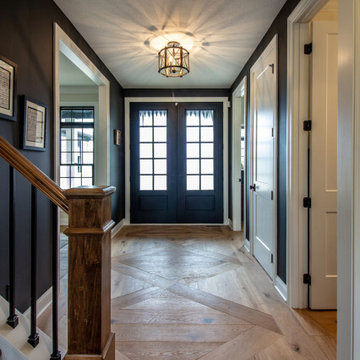
Inspiration for a transitional light wood floor entry hall remodel in Dallas with white walls and a glass front door
Inspiration for a transitional light wood floor entry hall remodel in Dallas with white walls and a glass front door

 Vision Design
What had been a very cramped, awkward master bathroom layout that barely accommodated one person became a spacious double vanity, double shower and master closet.





 The Boutique Real Estate Group
Legal Duplex! Own your home and have a tenant in the back help pay for your mortgage! Spanish charm is throughout this whole house. Hard wood floors through all the living areas and carpet in the 3 bedrooms. Newly remodeled with newer dual pane windows, new kitchen, granite counter tops and stainless steel appliances included in the sale. Bathroom has been remodeled and the new front door really finishes off the Spanish style. The back unit has its own electric meter and is around 350 SF with a bathroom, kitchenette, dining, laundry and 1 car attached garage.
 The Boutique Real Estate Group
Legal Duplex! Own your home and have a tenant in the back help pay for your mortgage! Spanish charm is throughout this whole house. Hard wood floors through all the living areas and carpet in the 3 bedrooms. Newly remodeled with newer dual pane windows, new kitchen, granite counter tops and stainless steel appliances included in the sale. Bathroom has been remodeled and the new front door really finishes off the Spanish style. The back unit has its own electric meter and is around 350 SF with a bathroom, kitchenette, dining, laundry and 1 car attached garage.

 VISION_miami I DESIGN - BUILD - MAINTAIN
This modern kitchen looks stunning. Look at the before pictures to see what a good designer and contractor can do to your kitchen.
Large minimalist u-shaped porcelain tile and gray floor open concept kitchen photo in Miami with flat-panel cabinets, white cabinets, wood countertops, stainless steel appliances, a peninsula, a drop-in sink and brown countertops
Large minimalist u-shaped porcelain tile and gray floor open concept kitchen photo in Miami with flat-panel cabinets, white cabinets, wood countertops, stainless steel appliances, a peninsula, a drop-in sink and brown countertops
222