
Search results for "Your own located" in Home Design Ideas

 Classy Closets San Diego
Inspiration for a mid-sized transitional ceramic tile and multicolored floor mudroom remodel in San Diego with gray walls

 Savannah Surfaces, Inc.
The outdoors can be as much a part of the home as the family room or the kitchen; a place to get away,relax and enjoy the beautiful scenery. Create your own backyard retreat with Savannah Surfaces and enjoy the warmth and beauty of the south.

 Morgan-Keefe Builders, Inc.
The kitchen at Reclaimed Wonder is a study in modern rustic charm, anchored by a striking black backsplash that brings depth and contrast to the space. Warm reclaimed wood, indigenous stone, and thoughtfully layered finishes create a kitchen that feels both artful and inviting—designed as much for beauty as for gathering. Created by the talented architects at Platt Architecture, this custom home is located within the private Wade Hampton Golf Club community in Cashiers, North Carolina. Every detail of the home was carefully considered, from the reclaimed beams and wall planks to the warm amber lighting that enhances the natural palette. Set against the serene beauty of the mountains, Reclaimed Wonder offers a refined retreat that feels deeply connected to its surroundings.
J,Weiland
Find the right local pro for your project

 Melissa Clark Interiors
The living room area of this back yard retreat was designed with gray outdoor cushion fabric with accents of blue and orange to tie in with the rest of the design. With a dining area, living room, cabanas, fire pit sectional, and two lounge chairs, your sure to find a spot to call your own. You may even feel as though you are on vacation right in your own back yard.

 New Old, LLC
Example of a country u-shaped medium tone wood floor and beige floor open concept kitchen design in Charlotte with shaker cabinets, white cabinets, multicolored backsplash, ceramic backsplash, paneled appliances and an island

 Altura Architects
The Fontana Bridge residence is a mountain modern lake home located in the mountains of Swain County. The LEED Gold home is mountain modern house designed to integrate harmoniously with the surrounding Appalachian mountain setting. The understated exterior and the thoughtfully chosen neutral palette blend into the topography of the wooded hillside.

 Jute Interior Design
Photo- Lisa Romerein
Inspiration for a mediterranean orange floor front door remodel in San Francisco with white walls and a medium wood front door
Inspiration for a mediterranean orange floor front door remodel in San Francisco with white walls and a medium wood front door

Sponsored
Columbus, OH

Hope Restoration & General Contracting
Columbus Design-Build, Kitchen & Bath Remodeling, Historic Renovations

Dining room - farmhouse dining room idea in Minneapolis with recessed-panel cabinets, beige cabinets, wood countertops, multicolored backsplash, ceramic backsplash and white appliances

 42 North | DESIGN…at your doorstep®
Dedicated laundry room - transitional l-shaped light wood floor and beige floor dedicated laundry room idea in Grand Rapids with a farmhouse sink, recessed-panel cabinets, white cabinets, granite countertops, white walls, a side-by-side washer/dryer and green countertops

 Bru’s House of Color
 was established in April 1961 by Charles “Bru” Baker, hence the name. The store is currently owned and operated by Ray & Darlene Wiemer who purchased the business in 2000. We have been serving the community in the same location since 1963.
Each of our professionally trained staff members have been part of our family for a minimum of 10 years. We are a true professional paint store, not a paint department. Bru’s is your one-stop paint store for the professional or the “do it yourselfer”. We are here to assist you in any way we can: answering questions, determining proper products for each project, custom color matching as well as color consultations.
“Big Box Store selection and prices.”
In addition to all things paint, we are also able to provide custom window coverings– measuring and installation are part of our service. We can also bring our showroom to your home for a true professional consultation at no charge.
“Our most important product is service, and our most important customer is you.”

 Oakford Home Furnishings
This tower style linen cabinet, was commissioned by a customer looking to finish off their bathroom renovation with a custom made-to-fit linen cabinet that would match with their vanity.
We designed and built this nearly 7 foot tall cabinet for the customer using traditional joinery methods, using rabbets and dados to hold the shelves in place for a very solid finished piece. Decorative molding and trim was added to the bottom of the cabinet and the legs provide a pleasing negative space under the tall cabinet.
Prefabricated molding, that matched the customer's vanity, was added to the top of the piece for added effect.
The piece was sealed and then finished with a white cabinet enamel. Decorative knobs were added to also match the vanity in the bathroom.

 Green Patio Landscape Design
 is a landscape design company owned and operated by Lynn Saunders in Los Altos, CA. Specializing in creating beautiful, sustainable and functional gardens, Lynn will provide hands-on attention to your project, from preliminary design through construction.

 hazelbaker rush
Casey Dunn
Inspiration for a modern master medium tone wood floor and beige floor freestanding bathtub remodel in Austin with flat-panel cabinets, brown cabinets, white walls, a drop-in sink and marble countertops
Inspiration for a modern master medium tone wood floor and beige floor freestanding bathtub remodel in Austin with flat-panel cabinets, brown cabinets, white walls, a drop-in sink and marble countertops

Sponsored
Columbus, OH
Free consultation for landscape design!

Peabody Landscape Group
Franklin County's Reliable Landscape Design & Contracting
 Bob Chatham Custom Home Design
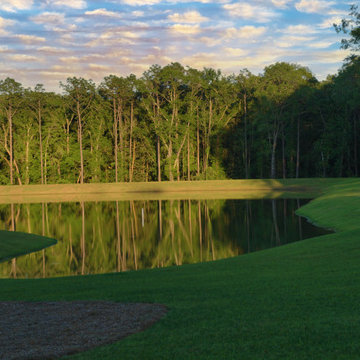
Fairhope Motorcoach Resort is for the adventure seeker who loves to travel, but enjoys having a comfortable place to call home. This motorcoach resort is situated on a beautiful lake in Fairhope, AL just minutes from the Fairhope pier and the many restaurants, shops and art galleries located downtown. It is a gated resort community nestled among mature oaks and surrounded by some of the most beautiful scenery on the gulf coast. Close to the bay, walking trails, beaches, and some of the country's best golf courses, this resort has the comfort and peace of home with plenty to keep you active daily. The clubhouse has a lounge area, conference room, kitchen, and bathrooms. Enjoy the shaded patio and grilling station as you lounge by the pool overlooking the sparkling lake. Choose between four cottage designs to have built on your lot.
This luxury motorcoach resort was developed by Pat Achee of Grand Properties. The clubhouse and cottage designs are by Bob Chatham Custom Home Design. For more information, or to reserve your own lot in this spectacular new development please call (251) 622-2340 or visit Fairhopemotorcoach.com

 Alexander Concrete & Construction
Enjoy all your summer evenings relaxing to the sounds of your own waterfall. By Alexander Concrete and Construction- Outdoor living specialists
Patio fountain - large rustic backyard stamped concrete patio fountain idea with a roof extension
Patio fountain - large rustic backyard stamped concrete patio fountain idea with a roof extension

 Etch Design Group
Example of a mid-sized transitional formal and open concept gray floor and concrete floor living room design in Austin with white walls, a standard fireplace, a wall-mounted tv and a plaster fireplace

 Foxx Pools By Charles Burger
Charles & Juliana Burger
Large minimalist backyard stone and custom-shaped natural water slide photo in New York
Large minimalist backyard stone and custom-shaped natural water slide photo in New York

Sponsored
Columbus, OH
Hope Restoration & General Contracting
Columbus Design-Build, Kitchen & Bath Remodeling, Historic Renovations
 Green Patio Landscape Design
 is a landscape design company owned and operated by Lynn Saunders in Los Altos, CA. Specializing in creating beautiful, sustainable and functional gardens, Lynn will provide hands-on attention to your project, from preliminary design through construction.

 STRUKTR Studios Photography
Marni Epstein-Mervis © 2018 Houzz
Bedroom - transitional bedroom idea in Los Angeles
Bedroom - transitional bedroom idea in Los Angeles

 Marrokal Design & Remodeling
Mid-sized trendy l-shaped porcelain tile and beige floor eat-in kitchen photo in San Diego with an undermount sink, recessed-panel cabinets, gray cabinets, solid surface countertops, beige backsplash, matchstick tile backsplash, stainless steel appliances, an island and white countertops
171