
Search results for "Your own message" in Home Design Ideas



 KURV Architecture DPC (Alex Hughes Architects)
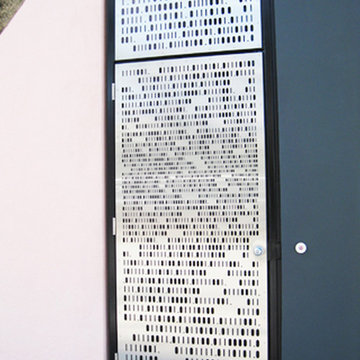
Located in the heart of Manhattan’s Lower East Side, the building was erected on a shallow commercial lot between two 120 year old masonry buildings and a new residential rental building. 330 Grand Street is a mix of 725 SF 1BRs and 1050 SF 2BR apartments. It also contains a 1100 SF two story duplex as well as private and public rooftop space, large private balconies for most units and two large private terraces for the ground floor units.
330 Grand Street was originally designed and approved at the NYC DOB as a prefabricated modular building. During the pandemic, as shipping costs skyrocketed putting the project at risk, we suggested redesigning the building as a reinforced cast-in-place concrete structure. Concrete was readily available and prices had not been affected by the demand increase that many other materials suffered in the pandemic. We took this opportunity to raise floor to ceiling heights, enlarge high performance windows and redistribute the buildings MEPFS and Structural Systems to create very open floor plans.
The challenge was to create a luxurious sensorial living experience with very limited means. In a city with very high construction costs, low cost residential buildings in the area are usually devoid of good quality, design and character. Our approach was to aim high for the end user, prioritizing natural light, open space with long visual perspectives, high ceilings and as always, rejecting the use of predefined building templates.
Our biggest challenge was to ensure that the small spaces feel as clean cut, large and bright as possible. Several unique design decisions were made to ensure low cost and high quality;
Floor plans were laid out so that spaces were wide open and free of clutter from mechanical or structural interruptions. Therefore all infrastructure was placed in lateral demising walls, which in turn act as the unit’s storage and kitchen. The apartments feel wide open, are super quiet and have more storage space than any other comparable apartment in the city.
To solve the problem of the site’s shallow commercial lot which is typically prone to dark interior spaces we focused our attention on the building’s envelope. Instead of the usual small punched window openings, oversized high performance windows were designed to ensure that light penetrated as far as possible into the units. In the smaller 1BR units, the full 50’ depth of the lot is perceived by partitioning spaces with sliding pocket doors that can be retracted to allow deep visual perspectives, making the sight lines in the space feel longer, larger, more ample than normal. In addition to the full height glazing, each unit above the 2nd floor receives a 7 foot covered balcony, adding 120 to 240 sf to each apartment, something unusual in New York City buildings. The space is large enough for a full size dining table, when the weather permits being outside.
We also worked hard to ensure modularity. For example, all kitchen units are all identical throughout the building. The idea of modularity and the economy of the repetitive unit is exercised to the maximum through the building.
Hardware, appliances, flooring, wall coverings and material finishes are all carefully selected to feel bespoke, high quality and unique.
It was important to KURV that the result of this work manifest into something that would deeply connect with the end user and sustain relationships with the consumers of this space.
All images by KURV Architecture ©

 Steve Shirrel, ASLA, RLA
Love the beach? Find yours, in your own backyard. In this model home showcase we bring together the comfort of the beach and seclusion of your home to create a space that will bring many relaxing afternoons and great summer time BBQs.
awbphoto.com
Find the right local pro for your project

 Carolina Stair Supply
Jim Celuch
Here is another fine example of the what quality stairparts will get you.
Comprised of Carolina Stair's 4642 newel from our Hampton Line, 6210 hand rail from our Traditional Line, and the uncluttered elegance of our CS16.1.4 and CS16.1.1 iron balusters in Oil Rubbed Copper, this staircase and balcony are the perfect blend of many of our lines.
You can find your own blend and create your own favorite look!



 Cowboy Carpentry
Complete custom bathroom remodel by Cowboy Carpentry, complete with custom storage, vanity and cabinets.
Inspiration for a mid-sized transitional master gray tile bathroom remodel in Dallas with marble countertops
Inspiration for a mid-sized transitional master gray tile bathroom remodel in Dallas with marble countertops



Sponsored
Fredericksburg, OH

High Point Cabinets
Columbus' Experienced Custom Cabinet Builder | 4x Best of Houzz Winner



 IKEA
Find your dream kitchen
Knowing what you like is one thing. Knowing how to get it is another thing altogether. Here we’ve broken each kitchen down into its component parts, so when you’ve decided on a look, you’ll easily be able to re-create it in your own home.

 Hauser Stores
Hauser, the brand you have trusted for over 65 years. Canada's finest selection of causal indoor & outdoor furniture. When you purchase a piece of Hauser furniture, you design it exactly as you want. At Hauser, we have the ability to customize your furniture to your own unique lifestyle & taste. Visit us online or in stores at www.shophauser.com
 Screenmobile of Gainesville and Northeast Georgia
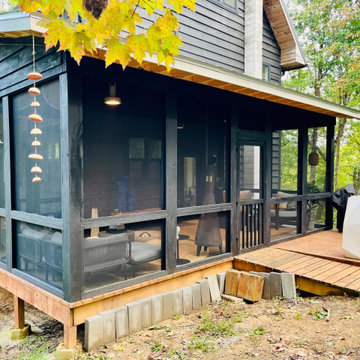
Embrace the crisp fall air from the comfort of your very own screen porch! ?? Just look at this stunning, rustic screen porch we crafted in the tranquil North Georgia mountains. It's time to elevate your outdoor living experience this season! #ScreenPorch #FallVibes #OutdoorLiving
 IKEA
Find your dream kitchen
Knowing what you like is one thing. Knowing how to get it is another thing altogether. Here we’ve broken each kitchen down into its component parts, so when you’ve decided on a look, you’ll easily be able to re-create it in your own home.

Sponsored
Delaware, OH

Buckeye Basements, Inc.
Central Ohio's Basement Finishing ExpertsBest Of Houzz '13-'21
 Ethan Allen
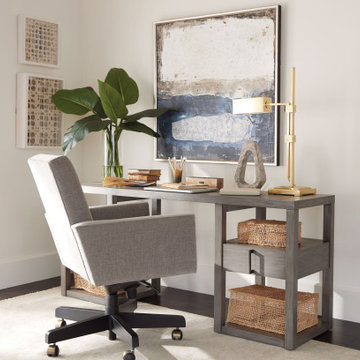
Your very own corner office, where you’re surrounded by the things that inspire you.
Transitional home office photo in New York
Transitional home office photo in New York
 IKEA
Find your dream kitchen
Knowing what you like is one thing. Knowing how to get it is another thing altogether. Here we’ve broken each kitchen down into its component parts, so when you’ve decided on a look, you’ll easily be able to re-create it in your own home.

 Ben Gebo Photography
Art Direction, Styling and Photography by Ben Gebo.
Trendy home design photo in Boston
Trendy home design photo in Boston

 Barkman Concrete Ltd.
Whether you're planning to update your driveway, walkway or backyard patio, Roman pavers add another dimension to your already thriving home landscape. The Roman paver is one of our most multifaceted styles, available in a variety of timeless colors and created with a tumbled aesthetic to help create your very own Italian paradise. Photo: Barkman Concrete Ltd.

Sponsored
Columbus, OH

Hope Restoration & General Contracting
Columbus Design-Build, Kitchen & Bath Remodeling, Historic Renovations




 Carolina Stair Supply
Jim Celuch
Here is another fine example of the what quality stairparts will get you.
Comprised of Carolina Stair's 4642 newel from our Hampton Line, 6210 hand rail from our Traditional Line, and the uncluttered elegance of our CS16.1.4 and CS16.1.1 iron balusters in Oil Rubbed Copper, this staircase and balcony are the perfect blend of many of our lines.
You can find your own blend and create your own favorite look!
239