
Search results for "Your own terms" in Home Design Ideas

 Siena Custom Builders, Inc.
One of our most popular exteriors - its the details that make this such a favorite!
Landmark Photography
Example of a classic exterior home design in Chicago
Example of a classic exterior home design in Chicago

 Closet Factory
Step into your own boutique in this wonderful lady's dressing room! Silver Frost Melamine Cabinetry is complimented by the white shelves.
Large transitional women's dark wood floor and brown floor dressing room photo in Richmond with gray cabinets and open cabinets
Large transitional women's dark wood floor and brown floor dressing room photo in Richmond with gray cabinets and open cabinets

Find the right local pro for your project

 Koch Architects
U-shaped industrial style kitchen with stainless steel cabinets, backsplash, and floating shelves. Restaurant grade appliances with center worktable. Heart pine wood flooring in a modern farmhouse style home on a ranch in Idaho. Photo by Tory Taglio Photography

 ZeroEnergy Design
Modern family loft renovation in the South End of Boston, Massachusetts.
Open concept kitchen with custom cabinetry. Reconfigured for increased functionality, including more storage, larger prep surfaces, and new energy efficient appliances. A walnut element wraps the up wall and ceiling above the kitchen, adding much needed warmth, scale, and lighting to the space with its twenty foot ceiling.
Eric Roth Photography
Construction by Ralph S. Osmond Company.
Green architecture by ZeroEnergy Design. http://www.zeroenergy.com

 Reborn Cabinets Inc.
If you haven’t heard the term “aging in place” already, you’re going to hear it more and more in the next ten years. The term as emerged as more and more adults expressed their desire to stay in their own homes for as long as possible. Rather than moving into a community built around increased accessibility needs, home owners are looking to the kitchen and bath remodeling industry to innovate the spaces in their home where they perform the most important tasks.
As most long-time home owners realize, the need for accessibility and safety first presents itself in the bathroom. If balance is becoming an issue for a homeowner, the first concern that tends to arise is an exponentially increased fall-risk in the bathroom. Each year, one-third of individuals report a fall, and two thirds of those who fall will fall again in the next six months. Finally, falls are the leading cause of death from injury for people over 65. Individuals coping with injury, recovering from surgery, arthritis and other similar health issues are at an even higher risk of falling. In other words, every day, more and more people are finding the act of bathing or showering difficult, worrisome or even painful!
For those seeking to age in place, this is where acrylic tub-to-shower conversions, like Reborn Cabinets Bath Solutions, are incredibly helpful, and can dramatically improve a person’s quality of life. Highly customizable to meet anyone’s daily bathing needs, acrylic tub-to-shower conversions give home owners the option to add benches, safety rails, and even the ability to install a barrier-free design—easy entry for those who require wheelchairs or walkers.
But the aging in place-crowd isn’t simply looking for strictly functional solutions to their daily routine. Since these innovations are changing their already-existing bathroom, there is a need to move these accessible spaces beyond function and keep them stylish. Again, aging in place is all about keeping your house a home—not a “facility.”
Reborn Bath Solutions is a versatile product, allowing home-owners to choose from a great selection of colors and a wide array of fixtures. Sure, the “bathroom of your dreams” may look a little different these days, but you deserve it! Give us a call, and we’ll help you stay in your home and keep your daily sense of confidence!

 Plan-it Earth Design
Colorful edibles entice you to improve your health by eating organic produce right outside your front door. Share with neighbors or plant a row for the homeless. Photo by Amy Whitworth, Design by Plan-it Earth Design, Installation by J. Walter Landscape & Irrigation Contractor www.jwlic.com

Sponsored
Fredericksburg, OH

High Point Cabinets
Columbus' Experienced Custom Cabinet Builder | 4x Best of Houzz Winner

 Hendrickson Interiors
Inspiration for a transitional built-in desk light wood floor and brown floor home office remodel in Tampa with white walls

 Paper Moon Painting
Close-up of the brass hardware and white cabinet paint in the butler's pantry. Cabinets painted in Sherwin Williams' SW 7005 "Pure White". Isn't that backsplash tile fantastic?? Photo by Matthew Niemann
 HEAVEN
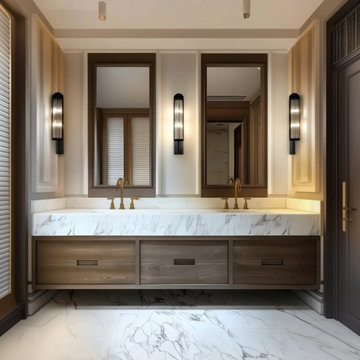
Bring depth, warmth, and modern luxury into your bathroom with this floating dark oak double sink vanity, designed for refined master bathroom interiors.
Handcrafted from premium natural oak veneer, this wall-mounted vanity combines clean architectural lines, rich wood texture, and highly functional storage. The deep dark oak finish enhances the natural grain, adding contrast, elegance, and timeless sophistication to both modern and transitional spaces.
The design features 6 spacious handleless drawers with continuous minimalist fronts, creating a seamless and refined appearance. Each drawer is equipped with premium Blum soft-close slides for smooth, silent everyday operation.
Built from durable ¾″ plywood construction, the vanity is engineered for long-term strength, stability, and moisture resistance. The layout is specifically designed for double sink configurations while maintaining full drawer functionality and practical storage.
Fully customizable in size and layout, this vanity is available in widths from 60″ to 100″ and beyond. A wall-to-wall installation option is also available for a seamless built-in architectural look.
Each piece is made to order in the USA, combining craftsmanship, premium materials, and modern design.
⚠️ Countertop, sinks, and faucets are not included.
Sizes Available:
• Width: 60", 64", 72", 78", 80", 84", 90", 96", 100" (choose option)
• Height: 20"
• Depth: 21"
Every HEAVEN vanity arrives fully assembled — crafted, finished, and ready to install.
Precision-fit soft-close hardware ensures a seamless experience from the very first touch.
Included: vanity cabinet with doors and drawers, hinges, and undermount slides.
Not included: countertop, sink, faucet, and decorative hardware — giving you freedom to choose your own materials and finishes.
Send us a message — we’ll help tailor your design, size, and finish to your exact vision.

 StudioBecker
Example of a trendy black tile, gray tile, white tile and pebble tile black floor bathroom design in San Francisco with flat-panel cabinets, black cabinets, white walls, an undermount sink, marble countertops and white countertops

 Irish Builders LLC
Beautiful, simplistic bedroom with primed wood feature wall.
Kristian Walker Photography
Inspiration for a cottage guest medium tone wood floor bedroom remodel in Grand Rapids with white walls
Inspiration for a cottage guest medium tone wood floor bedroom remodel in Grand Rapids with white walls
 Reborn Cabinets Inc.
If you haven’t heard the term “aging in place” already, you’re going to hear it more and more in the next ten years. The term as emerged as more and more adults expressed their desire to stay in their own homes for as long as possible. Rather than moving into a community built around increased accessibility needs, home owners are looking to the kitchen and bath remodeling industry to innovate the spaces in their home where they perform the most important tasks.
As most long-time home owners realize, the need for accessibility and safety first presents itself in the bathroom. If balance is becoming an issue for a homeowner, the first concern that tends to arise is an exponentially increased fall-risk in the bathroom. Each year, one-third of individuals report a fall, and two thirds of those who fall will fall again in the next six months. Finally, falls are the leading cause of death from injury for people over 65. Individuals coping with injury, recovering from surgery, arthritis and other similar health issues are at an even higher risk of falling. In other words, every day, more and more people are finding the act of bathing or showering difficult, worrisome or even painful!
For those seeking to age in place, this is where acrylic tub-to-shower conversions, like Reborn Cabinets Bath Solutions, are incredibly helpful, and can dramatically improve a person’s quality of life. Highly customizable to meet anyone’s daily bathing needs, acrylic tub-to-shower conversions give home owners the option to add benches, safety rails, and even the ability to install a barrier-free design—easy entry for those who require wheelchairs or walkers.
But the aging in place-crowd isn’t simply looking for strictly functional solutions to their daily routine. Since these innovations are changing their already-existing bathroom, there is a need to move these accessible spaces beyond function and keep them stylish. Again, aging in place is all about keeping your house a home—not a “facility.”
Reborn Bath Solutions is a versatile product, allowing home-owners to choose from a great selection of colors and a wide array of fixtures. Sure, the “bathroom of your dreams” may look a little different these days, but you deserve it! Give us a call, and we’ll help you stay in your home and keep your daily sense of confidence!

Sponsored
Sunbury, OH

J.Holderby - Renovations
Franklin County's Leading General Contractors - 2X Best of Houzz!


 Muhammad Zain Wasim
??? New Kitchen Countertops | Quartz Specialists | Free Quote Today ✔ ???
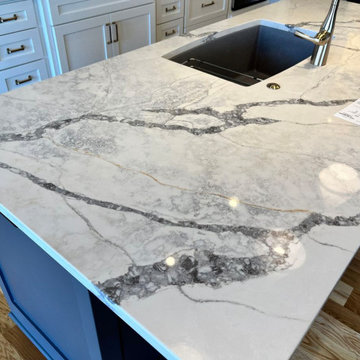
Upgrade your kitchen with premium quartz & granite countertops designed for beauty, durability, and long-lasting performance. We specialize in modern fabrication, precise installation, and fast turnaround service.
⭐ Perfect For:
✔ Kitchen Countertops
✔ Bathroom Vanities
✔ Kitchen Islands
✔ Bar Tops & Laundry Rooms
? Colours Available:
White • Black • Grey • Beige • Marble Look • Modern Patterns • Natural Stone Designs
✨ 2000+ Colours Available – From subtle neutrals to bold statement pieces.
✨ Finish Options:
✔ Polished
✔ Honed
✔ Matte
✔ Leathered
? Materials:
✔ Premium Quartz
✔ Natural Granite
All slabs are professionally selected for strength, consistency, and long-term durability.
⭐⭐⭐⭐⭐ 5-Star Rated Service
Our commitment to craftsmanship and customer care has earned us thousands of repeat clients — because we treat every home like our own.
✔ Precision laser measurements
✔ Expert CNC fabrication
✔ Clean cuts & seamless edges
✔ Custom sink & cooktop cut-outs
✔ 2cm & 3cm thickness options
❌ No Deposit Required — $0 Down
⚡ 3–5 Day Turnaround Time
? Service Areas
We serve GTA & Toronto.
? Serving all Ontario.
We have 20+ years of experience.
? Contact Us Today
✅ Free in-home estimate
✅ Free professional consultation
✅ Fast response time
? Message us today for pricing and availability.
? Ready to upgrade your kitchen? Message us now to get your free quote.
We look forward to helping you transform your space.
 HEAVEN
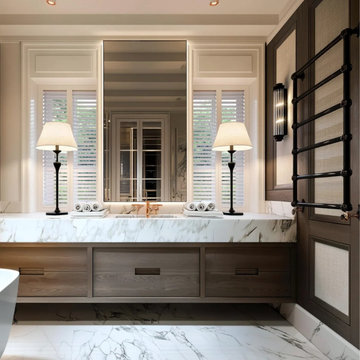
Bring depth, warmth, and modern luxury into your bathroom with this floating dark oak double sink vanity, designed for refined master bathroom interiors.
Handcrafted from premium natural oak veneer, this wall-mounted vanity combines clean architectural lines, rich wood texture, and highly functional storage. The deep dark oak finish enhances the natural grain, adding contrast, elegance, and timeless sophistication to both modern and transitional spaces.
The design features 6 spacious handleless drawers with continuous minimalist fronts, creating a seamless and refined appearance. Each drawer is equipped with premium Blum soft-close slides for smooth, silent everyday operation.
Built from durable ¾″ plywood construction, the vanity is engineered for long-term strength, stability, and moisture resistance. The layout is specifically designed for double sink configurations while maintaining full drawer functionality and practical storage.
Fully customizable in size and layout, this vanity is available in widths from 60″ to 100″ and beyond. A wall-to-wall installation option is also available for a seamless built-in architectural look.
Each piece is made to order in the USA, combining craftsmanship, premium materials, and modern design.
⚠️ Countertop, sinks, and faucets are not included.
Sizes Available:
• Width: 60", 64", 72", 78", 80", 84", 90", 96", 100" (choose option)
• Height: 20"
• Depth: 21"
Every HEAVEN vanity arrives fully assembled — crafted, finished, and ready to install.
Precision-fit soft-close hardware ensures a seamless experience from the very first touch.
Included: vanity cabinet with doors and drawers, hinges, and undermount slides.
Not included: countertop, sink, faucet, and decorative hardware — giving you freedom to choose your own materials and finishes.
Send us a message — we’ll help tailor your design, size, and finish to your exact vision.
 HEAVEN
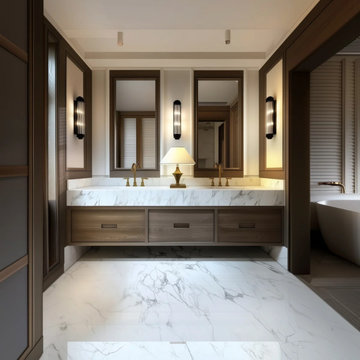
Bring depth, warmth, and modern luxury into your bathroom with this floating dark oak double sink vanity, designed for refined master bathroom interiors.
Handcrafted from premium natural oak veneer, this wall-mounted vanity combines clean architectural lines, rich wood texture, and highly functional storage. The deep dark oak finish enhances the natural grain, adding contrast, elegance, and timeless sophistication to both modern and transitional spaces.
The design features 6 spacious handleless drawers with continuous minimalist fronts, creating a seamless and refined appearance. Each drawer is equipped with premium Blum soft-close slides for smooth, silent everyday operation.
Built from durable ¾″ plywood construction, the vanity is engineered for long-term strength, stability, and moisture resistance. The layout is specifically designed for double sink configurations while maintaining full drawer functionality and practical storage.
Fully customizable in size and layout, this vanity is available in widths from 60″ to 100″ and beyond. A wall-to-wall installation option is also available for a seamless built-in architectural look.
Each piece is made to order in the USA, combining craftsmanship, premium materials, and modern design.
⚠️ Countertop, sinks, and faucets are not included.
Sizes Available:
• Width: 60", 64", 72", 78", 80", 84", 90", 96", 100" (choose option)
• Height: 20"
• Depth: 21"
Every HEAVEN vanity arrives fully assembled — crafted, finished, and ready to install.
Precision-fit soft-close hardware ensures a seamless experience from the very first touch.
Included: vanity cabinet with doors and drawers, hinges, and undermount slides.
Not included: countertop, sink, faucet, and decorative hardware — giving you freedom to choose your own materials and finishes.
Send us a message — we’ll help tailor your design, size, and finish to your exact vision.


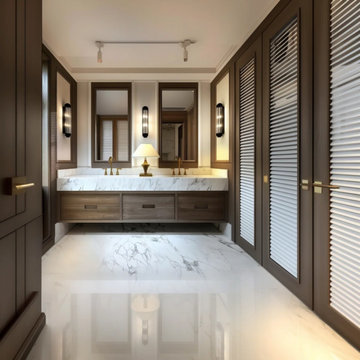 HEAVEN
Bring depth, warmth, and modern luxury into your bathroom with this floating dark oak double sink vanity, designed for refined master bathroom interiors.
Handcrafted from premium natural oak veneer, this wall-mounted vanity combines clean architectural lines, rich wood texture, and highly functional storage. The deep dark oak finish enhances the natural grain, adding contrast, elegance, and timeless sophistication to both modern and transitional spaces.
The design features 6 spacious handleless drawers with continuous minimalist fronts, creating a seamless and refined appearance. Each drawer is equipped with premium Blum soft-close slides for smooth, silent everyday operation.
Built from durable ¾″ plywood construction, the vanity is engineered for long-term strength, stability, and moisture resistance. The layout is specifically designed for double sink configurations while maintaining full drawer functionality and practical storage.
Fully customizable in size and layout, this vanity is available in widths from 60″ to 100″ and beyond. A wall-to-wall installation option is also available for a seamless built-in architectural look.
Each piece is made to order in the USA, combining craftsmanship, premium materials, and modern design.
⚠️ Countertop, sinks, and faucets are not included.
Sizes Available:
• Width: 60", 64", 72", 78", 80", 84", 90", 96", 100" (choose option)
• Height: 20"
• Depth: 21"
Every HEAVEN vanity arrives fully assembled — crafted, finished, and ready to install.
Precision-fit soft-close hardware ensures a seamless experience from the very first touch.
Included: vanity cabinet with doors and drawers, hinges, and undermount slides.
Not included: countertop, sink, faucet, and decorative hardware — giving you freedom to choose your own materials and finishes.
Send us a message — we’ll help tailor your design, size, and finish to your exact vision.



 Lovejoy Interiors
Michael J. Lee Photography
Example of a transitional medium tone wood floor kitchen/dining room combo design in Boston with white walls
Example of a transitional medium tone wood floor kitchen/dining room combo design in Boston with white walls
59