
Search results for "Your own windows" in Home Design Ideas

Example of a mid-sized transitional porcelain tile eat-in kitchen design in New York with recessed-panel cabinets, white backsplash, subway tile backsplash, stainless steel appliances, an island, an undermount sink, gray cabinets and quartz countertops

 Custom Concepts Construction Inc.
By using Hardie brickmould trim on the windows in the same khaki brown color we were able to complete the home’s look.
Inspiration for a mid-sized timeless brown two-story concrete fiberboard exterior home remodel in DC Metro
Inspiration for a mid-sized timeless brown two-story concrete fiberboard exterior home remodel in DC Metro
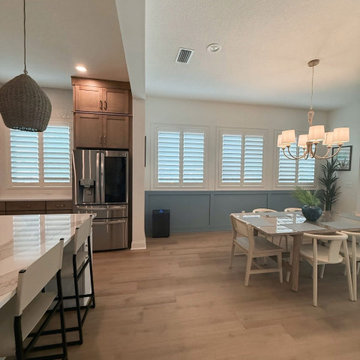
 Mastercraft Shutters & Blinds
Custom plantation shutters, proudly made right here in Jacksonville! Every shutter is built to fit your windows and professionally installed by our local family-owned team. Serving Jacksonville, St. Johns, Ponte Vedra, St. Augustine, and Northeast Florida for over 20 years.
Find the right local pro for your project

 AGK Design Studio
RYAN GARVIN
Inspiration for a coastal carpeted family room remodel in San Diego with gray walls and a standard fireplace
Inspiration for a coastal carpeted family room remodel in San Diego with gray walls and a standard fireplace

 Archer & Buchanan Architecture, Ltd.
Angle Eye Photography
Example of a huge classic formal and enclosed travertine floor living room design in Philadelphia
Example of a huge classic formal and enclosed travertine floor living room design in Philadelphia
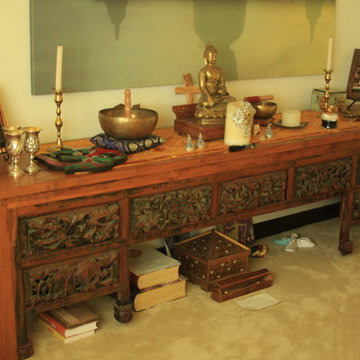
 Tara Design
Old Hollywood inspired mediation room.
Creating a personal and intimate space for meditation is essential for our well being in this day and age, but designing a space that fits your taste and the aesthetic of your home can be a little stressful and take away for the enjoyment of creating your very own scared space.
This 1920s Santa Monica sunroom was converted into meditation sanctuary befitting to the home owners glamorous life style.

 Simply Stunning Spaces
One of our favorite 2016 projects, this standard builder grade home got a truly custom look after bringing in our design team to help with original built-in designs for the bar and media cabinet. Changing up the standard light fixtures made a big POP and of course all the finishing details in the rugs, window treatments, artwork, furniture and accessories made this house feel like Home.
If you're looking for a current, chic and elegant home to call your own please give us a call!


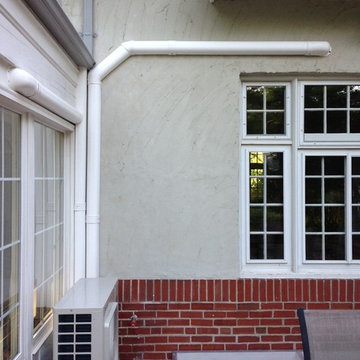
 Hoffmann Brothers
Ductless HVAC System for a home in Clayton, MO
Example of a classic home design design in St Louis
Example of a classic home design design in St Louis

 Divine Window Decor LLC
Create your unique, one of a kind look with fabric. Fall in love with the fabric, choose the style, add linings and specialized lift systems and custom metallic or wood hardware and you have created a space all your own. Choose a valance to top off your shades. Add a throw pillow or two for accents on your couch or bed. Custom fabrics create limitless options.

 McCabe House
Travis J Photography
Inspiration for a transitional formal living room remodel in Salt Lake City with white walls and a ribbon fireplace
Inspiration for a transitional formal living room remodel in Salt Lake City with white walls and a ribbon fireplace

 Mary Anne Smiley Interiors
Danny Piassick
Huge trendy porcelain tile hallway photo in Austin with beige walls
Huge trendy porcelain tile hallway photo in Austin with beige walls


 ODS Architecture
Located in Menlo Park, California, this 3,000 sf. remodel was carefully crafted to generate excitement and make maximum use of the owner’s strict budget and comply with the city’s stringent planning code. It was understood that not everything was to be redone from a prior owner’s quirky remodel which included odd inward angled walls, circular windows and cedar shingles.
Remedial work to remove and prevent dry rot ate into the budget as well. Studied alterations to the exterior include a new trellis over the garage door, pushing the entry out to create a new soaring stair hall and stripping the exterior down to simplify its appearance. The new steel entry stair leads to a floating bookcase that pivots to the family room. For budget reasons, it was decided to keep the existing cedar shingles.
Upstairs, a large oak multi-level staircase was replaced with the new simple run of stairs. The impact of angled bedroom walls and circular window in the bathroom were calmed with new clean white walls and tile.
Photo Credit: John Sutton Photography.



 Elizabeth's Glass Gallery
Client removed inserts from wooden door and replaced with 4 individual leaded and stained glass panels allowing much need light into living area.
Front door - small contemporary front door idea in Phoenix
Front door - small contemporary front door idea in Phoenix

 Barclay Butera Interiors
Living room - rustic formal medium tone wood floor living room idea in Orange County with brown walls, a standard fireplace, a stone fireplace and a media wall

 Haas Development and Construction
A timeless kitchen blends classic design with lasting functionality, creating a space that stays stylish and relevant for years. It is more than a kitchen - it is the hub of the household.






233