
Search results for "Yygrammar" in Home Design Ideas


 Mather & Sullivan Architectural Products
Front door - mid-sized traditional front door idea in Chicago with a metal front door
Find the right local pro for your project

 AllSouth Appliance Group, Inc.
Example of a classic galley porcelain tile eat-in kitchen design in Birmingham with shaker cabinets, gray cabinets, quartz countertops, gray backsplash, subway tile backsplash, stainless steel appliances and an undermount sink
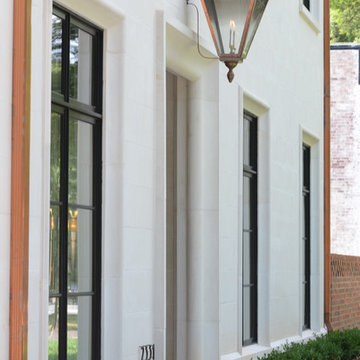
 Lantern & Scroll
Custom Vauxhall Collection lanterns mounted on the over a front entry on Town Holmes in Charlotte, NC
Minimalist home design photo in Charlotte
Minimalist home design photo in Charlotte


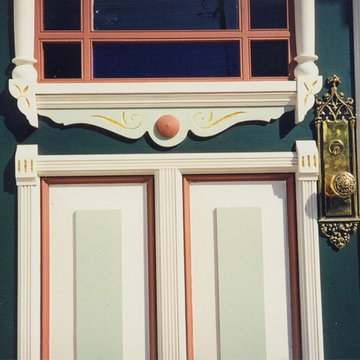
 CP Decorative Arts Co.
Front entry of Victorian house remodel. Original door detail, painted and gold leafed in exterior grade 24 kt gold. Painting and photo by Catherine Panofsky
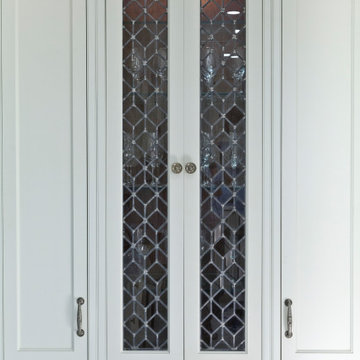
 WL Kitchen & Home
Modern transitional white kitchen West Orange, NJ
A sleek design primarily focus in white cabinetry, gets balance with the Mahogany wood island, modern carved details, stainless steel appliances and interiors in Walnut to create a beautiful composition of materials and textures, drawing more attention to certain fixtures and elements which stand out through the use of white marble for countertops and flooring,





 All Surface Restoration
Brick Pavers Driveway Close-Up After Installation Of Gray Polymeric Sand & Application Of Paver Gloss Sealer
Photo of a mid-sized front yard brick driveway in Detroit.
Photo of a mid-sized front yard brick driveway in Detroit.

 Kuche+Cucina
A new boutique condominium building with only 29 residences in one of the most charming residential enclaves in Manhattan: 40 East End Avenue. In this dynamic collaboration with Gerner Kronick & Valcarel Architects and Deborah Berke Partners, Lightstone Group transcends the condominium status quo with the curated creation of nuanced individual residences designed to be true homes.
The custom high-gloss lacquer painted Italian kitchen cabinetry, by Pedini, is complemented with hand-selected Italian Arabescato Cervaiole marble slabs. Upper cabinet doors feature a unique woven metal mesh panel and bevelled trim, adding a refined pattern to the kitchen composition. The state-of-the-art appliances by Gaggenau and the substantial kitchen island are as vital to cooking as they are to entertaining.
The master bathroom, featuring a 6 foot soaking tub, walk-in shower and private water closet, is clad in Arabescato Cervaiole marble in a high-honed finish, complemented by fluted mirrored glass panels, Pedini custom Italian vanity and Waterworks Henry fixtures in polished nickel.

 Green Leaf Doors
Flush bamboo door door, four panel, stand woven wheat.
Home design - modern home design idea in San Luis Obispo
Home design - modern home design idea in San Luis Obispo

 Follow The Grain Carpentry
4'' oak colonial crown moulding
Family room - craftsman family room idea in Toronto
Family room - craftsman family room idea in Toronto

 Mark Grgurovic Hardwood Floors
Installed 6 inch quartersawn white oak flooring. Water treated and stianed jacobean with Bona Woodline Satin Finish
Trendy home design photo in Boston
Trendy home design photo in Boston

 Casagrande Architects
Mid-sized transitional beige three-story stone apartment exterior photo in Chicago with a hip roof and a shingle roof

 Silverado Building Materials
Foothill Rubble
*Available in a variation of eight different colors*
Color-Greentea Craft
Greentea Craft Foothill Rubble has a variety of shapes and sizes that accents a rustic, irregular profile. Its naturally blended palette has pewter grays, jasmine greens, rich coffee-browns and chamomile gold accents.
Stone Sizes: 2" - 13.25" high, 4.25" - 16.25" long, 1.5" avg. thickness

 Cataldo Custom Builders, Inc.
Staircase - mid-sized contemporary wooden curved wood railing staircase idea in Boston with wooden risers
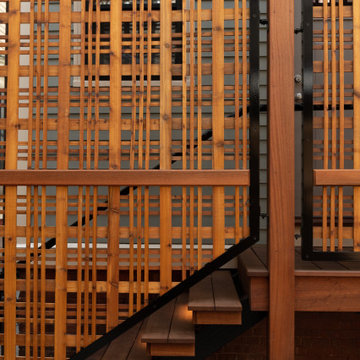
 Wendel Klein Builders, Inc.
Outdoor space in back of a two family victorian home in Somerville, MA
Deck - small backyard ground level privacy and mixed material railing deck idea in Boston with a pergola
Deck - small backyard ground level privacy and mixed material railing deck idea in Boston with a pergola

 James Frank Construction Inc
One of the most iconic homes in Lake Oswego. Addition to main house with skyscraper glass walls, Italian cabinets, LED lighting, hydronic floor heating, glass block, creation of the ultimate man cave garage with hydraulic lift and rear garden green house. Signature gardens featured on Lake Oswego garden tour. Extensive builtin cabinets throughout house. Project team included Zimmer Gunsul Frasca Architects.
27