
Search results for "Z barn" in Home Design Ideas
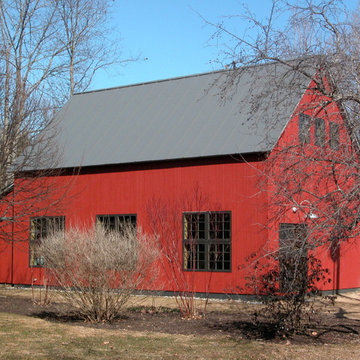
 The Barn People
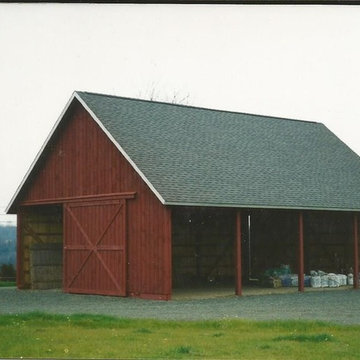
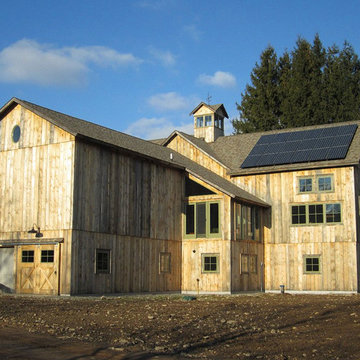
Inspiration for a mid-sized farmhouse red two-story wood gable roof remodel in Burlington
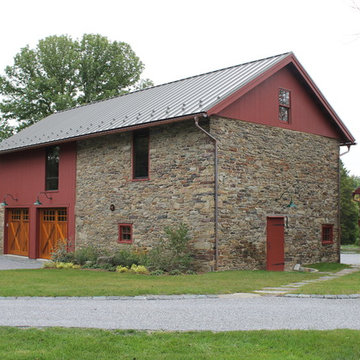
 Pickell Architecture
Christopher Pickell, AIA
Large farmhouse red two-story mixed siding exterior home idea in New York
Large farmhouse red two-story mixed siding exterior home idea in New York
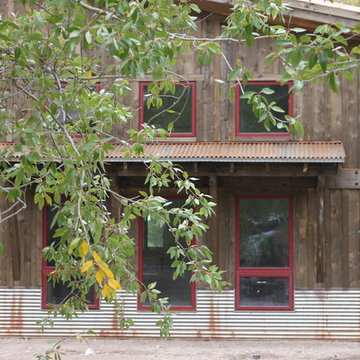
 Gravitas
A development of five tiny homes as rental cabins in Colorado. Mono pitch butterfly roofs and metal siding add to the contemporary feel. This project is a modification to the plans and size of our original Zen in Law tiny home.
Find the right local pro for your project


 Peter Zimmerman Architects
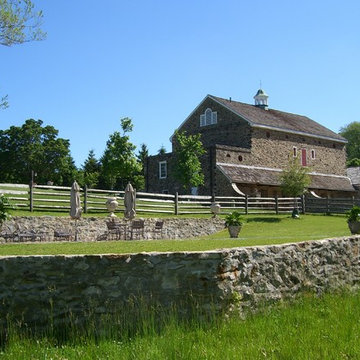
Cattle barn in PA
Inspiration for a farmhouse home design remodel in Philadelphia
Inspiration for a farmhouse home design remodel in Philadelphia
 CLT Design/Build Inc.
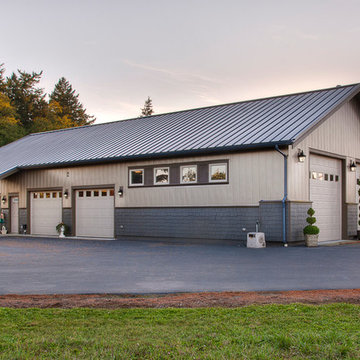
The Central Shop was designed to house boats, classic cars, storage and mother-in-law suite. While it stores toys, it also provides a large space for entertaining large groups of people for family picnics, weddings, birthdays and even church services. The owners thought the building was going to be a good storage space; however the interior and exterior fit and finish has expanded the use beyond their initial conception of the project. It went from being a shop to a facility and asset.



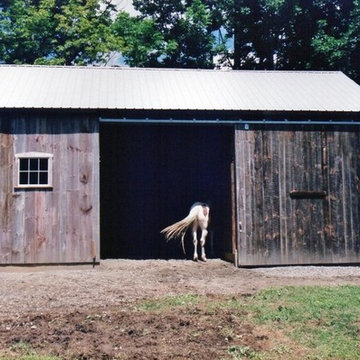
 Green Mountain Timber Frames
horse inside restored barn
Mid-sized cottage detached barn photo in Burlington
Mid-sized cottage detached barn photo in Burlington
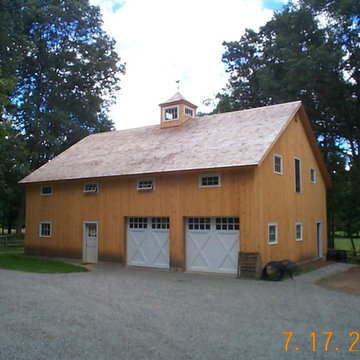
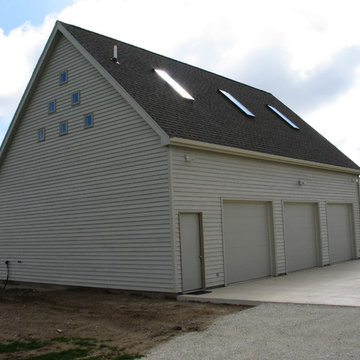
 Darcy Bean Custom Construction Inc.
Detached 3 car garage not only is intended to store multiple vehicles but has also been design to be utilized as a guest house or game room.
Example of a large trendy detached three-car garage design in Chicago
Example of a large trendy detached three-car garage design in Chicago
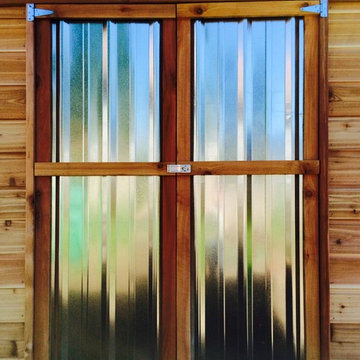


 Frazier Associates
This new garage/workshop for a rural historic property was designed to reflect a nineteenth century outbuilding that had seen several expansions. Historic gable and shed shapes are used to reduce the mass of the structure. Other features include six-over-six, double-hung sash windows along with bands of casement windows, a standing-seam metal roof, and a traditional barn red paint.

Sponsored
Sunbury, OH

J.Holderby - Renovations
Franklin County's Leading General Contractors - 2X Best of Houzz!
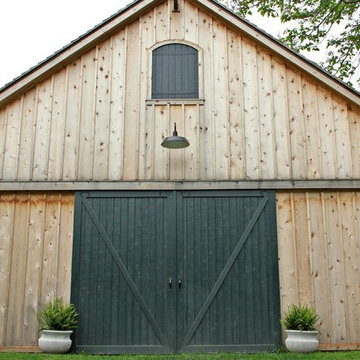
 King Construction Company LLC
Inspiration for a mid-sized cottage brown two-story wood gable roof remodel in Philadelphia with a shingle roof
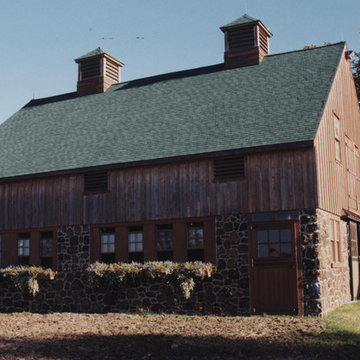 Peter Zimmerman Architects
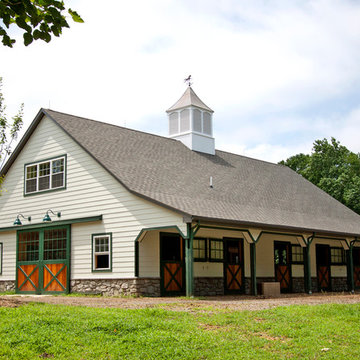
Horse breeding facility in MD
Inspiration for a cottage home design remodel in Philadelphia
Inspiration for a cottage home design remodel in Philadelphia
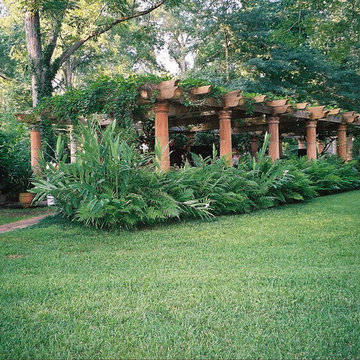
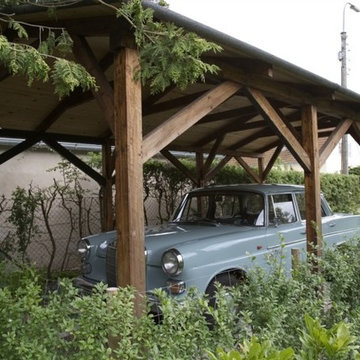
 3D Green Planet Architects
The 100 year old grape vine was carefully protected during the replacement of a old metal arbor. Arbor was published in Neil Sperry's Garden magazine, 9/2006.


Sponsored
Sunbury, OH
J.Holderby - Renovations
Franklin County's Leading General Contractors - 2X Best of Houzz!
 Alchemy Architects
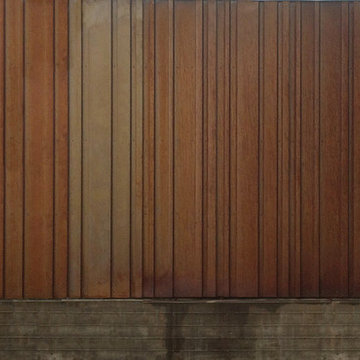
Sonoma weeHouse exterior. Copyright/Photo by Geoffrey Warner, Alchemy, LLC 2016.
Home design - contemporary home design idea in Minneapolis
Home design - contemporary home design idea in Minneapolis
 Peter Zimmerman Architects
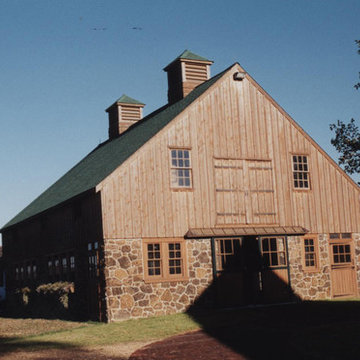
Horse breeding facility in MD
Inspiration for a country home design remodel in Philadelphia
Inspiration for a country home design remodel in Philadelphia
46