
Search results for "Z cases" in Home Design Ideas

 Chr DAUER Architects
A typical post-1906 Noe Valley house is simultaneously restored, expanded and redesigned to keep what works and rethink what doesn’t. The front façade, is scraped and painted a crisp monochrome white—it worked. The new asymmetrical gabled rear addition takes the place of a windowless dead end box that didn’t. A “Great kitchen”, open yet formally defined living and dining rooms, a generous master suite, and kid’s rooms with nooks and crannies, all make for a newly designed house that straddles old and new.
Structural Engineer: Gregory Paul Wallace SE
General Contractor: Cardea Building Co.
Photographer: Open Homes Photography


 Krista + Home
Designed by Krista Watterworth Alterman of Krista Watterworth Design Studio in Palm Beach Gardens, Florida. Photos by Jessica Glynn. In the Evergrene gated community. An open concept floor plan and a beautiful mix of rustic and contemporary. A simple, easy coastal home.
Find the right local pro for your project
 Axiom Luxury Homes
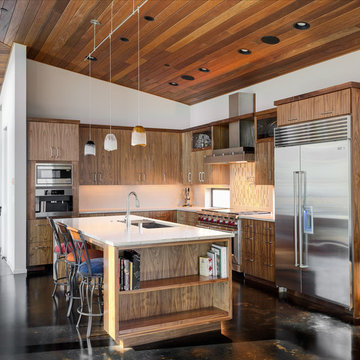
Kitchen - rustic l-shaped kitchen idea in Portland with an undermount sink, flat-panel cabinets, medium tone wood cabinets, stainless steel appliances and an island
 Gravitas
Photo Finish - David Meadows
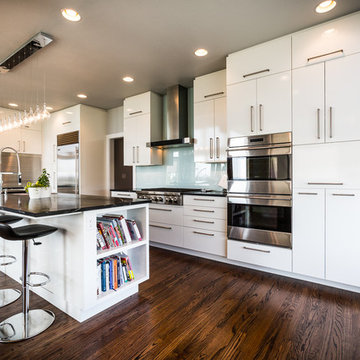
Mid-sized trendy dark wood floor kitchen photo in Boise with flat-panel cabinets, white cabinets, glass sheet backsplash, stainless steel appliances, an island and blue backsplash
Mid-sized trendy dark wood floor kitchen photo in Boise with flat-panel cabinets, white cabinets, glass sheet backsplash, stainless steel appliances, an island and blue backsplash
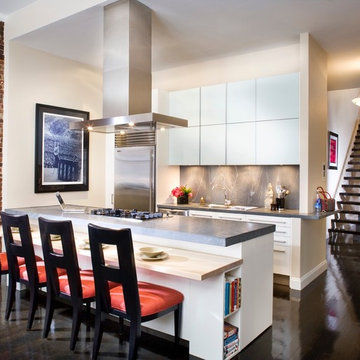
Example of a trendy dark wood floor kitchen design in Boston with flat-panel cabinets, white cabinets, gray backsplash, stainless steel appliances and an island

 Dettaglio Interior Design
Inckx
Large transitional concrete floor and gray floor hallway photo in Phoenix with white walls
Large transitional concrete floor and gray floor hallway photo in Phoenix with white walls


 Dettaglio Interior Design
Inckx
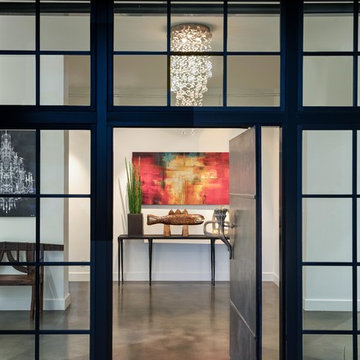
Pivot front door - large transitional concrete floor and gray floor pivot front door idea in Phoenix with white walls
Pivot front door - large transitional concrete floor and gray floor pivot front door idea in Phoenix with white walls
 Studio Z Design Concepts
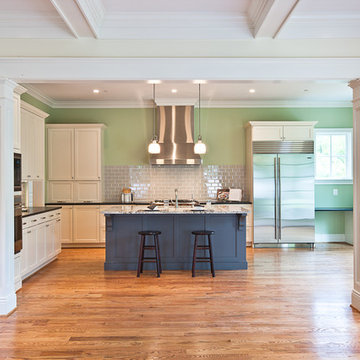
Example of a classic l-shaped medium tone wood floor open concept kitchen design in DC Metro with an undermount sink, shaker cabinets, white cabinets, gray backsplash, subway tile backsplash, stainless steel appliances, green walls and an island
 Toerge photography
david toerge
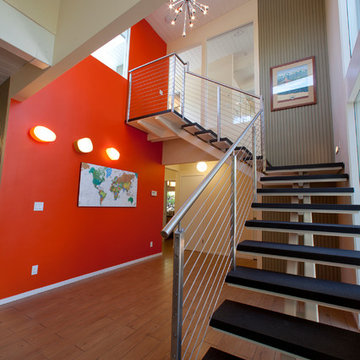
Inspiration for a contemporary open staircase remodel in San Francisco
Inspiration for a contemporary open staircase remodel in San Francisco
 Cassoni Furniture & Accessories
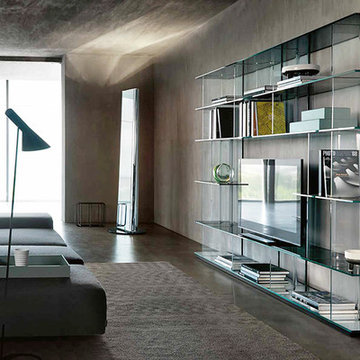
- INORI TV STAND. Modular book shelves glass or wood system. The versatility and assembly possibilities allow the utilization as a showcase, display case, TV-unit. Available the free-standing version and wall unit. The uprights are freely adjustable on each shelf through sliding rails and fixing device. Slides in anodized black aluminum.
94''1/2W x 14''3/8D x 70''7/8H.
http://ow.ly/3z2CDU
- MIR MIRROR. Revolving mirror with 1/4'' thick high temperature curved silvered glass case. Internal frame in painted steel, base in stainless steel. Also available as revolving mirror-stand lamp, with internal lighting kit.
Ø20''7/8 x 78''H.
http://ow.ly/3z2CGl

 Tazz Lighting, Inc.
Martin Mann Photography
Example of a tuscan double front door design in San Diego with a glass front door
Example of a tuscan double front door design in San Diego with a glass front door
 In Two Design
Room design by Sari Sunshine
Photograph Fine Photography By Stephanie
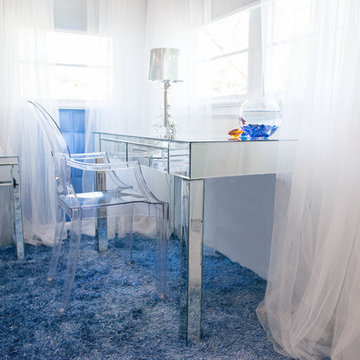
Inspiration for a contemporary blue floor bedroom remodel in New York
Inspiration for a contemporary blue floor bedroom remodel in New York

Sponsored
Columbus, OH
Free consultation for landscape design!

Peabody Landscape Group
Columbus' Reliable Landscape Design & Contracting



 RHEINZINK
Photos images: Courtesy of the Homeowners
At the end of a dirt road in southern Vermont is a stunning timber and stone residence designed to resemble a small medieval Anglo-Norman manor house originally constructed in the 16th century. According to the owners, a husband and wife with a keen interest in both ancient and modern architecture, the 5,000 sq. ft. home was built slowly over eleven years by highly skilled craftsmen in order to complete all of the authentic hand-planed interior details. The craftsmen then spent an additional two years building the adjacent “ancient“ barn. “We always knew we wanted to take down a delapidated 19th-century hay barn and replace it with something of the period of the house,“ the husband said.
The owners designed the barn and began to consider zinc for the roof after looking at northern European architecture and discovering that zinc has been used extensively in Europe for 300 years. Approximately 4,200 sq. ft. of RHEINZINK prePATINA bright rolled Double Lock Standing Seam Roof Panels were utilized to roof the white oak structure. The bright rolled material was selected deliberately in order to achieve the “naturally aged look“ that the owners were seeking. “It’s gone almost immediately to a soft grey which is what we hoped would happen. As the years go by, the color of the weathering white oak and the aging zinc will come together in a dusty grey. Seeing this building in the fog five years from now will feel like seeing a 500-year-old ghost barn floating in the hills of Vermont.“
Installation of the RHEINZINK panels was done by Cold Hollow Contracting, Burlington, VT. “These folks had serious zinc-roofing experience and were clearly the most craft-oriented of all the roofers we met with,“ according to the husband.
The main focus was getting an “old look“ as quickly as possible, said Tim Heaghney, co-owner of Cold Hollow Contracting. “That’s really what makes the bright rolled so special—it ages quickly. We fabricated the 28 ft. panels on site and did the flashing fabrication in our shop. Many of the normal sheet metal skills apply to the zinc although we relied heavily on the RHEINZINK installation manual as well as personal support from their technical people. We used a radius cut and fold at the eve termination as opposed to the typical detail used in steel and copper where it‘s just cut at the 90 for the drip edge. The roof was steep but we do a lot of steeples and domes so we’re comfortable working at heights.“
The installers also utilized RHEINZINK’s AIR-Z structured underlayment to provide an air-gap behind the zinc.
The RHEINZINK distributor on the project was Beacon Sales, Shelburne, VT



Sponsored
Columbus, OH

Structural Remodeling
Franklin County's Heavy Timber Specialists | Best of Houzz 2020!

 The Little Design Corner
Esteban La Tessa

Large minimalist galley concrete floor and gray floor kitchen/dining room combo photo in Sydney with an undermount sink, flat-panel cabinets, white cabinets, solid surface countertops, white backsplash, ceramic backsplash, paneled appliances, an island and white walls
Large minimalist galley concrete floor and gray floor kitchen/dining room combo photo in Sydney with an undermount sink, flat-panel cabinets, white cabinets, solid surface countertops, white backsplash, ceramic backsplash, paneled appliances, an island and white walls
 Photolux Commercial Studio
PhotoluxStudio.com / Design First Interiors
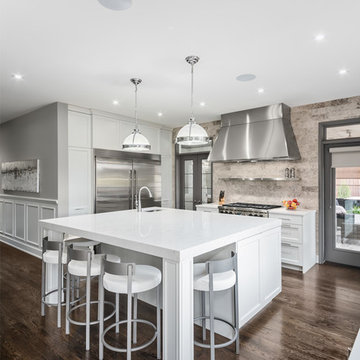
Kitchen - transitional kitchen idea in Ottawa
Kitchen - transitional kitchen idea in Ottawa
3