
Search results for "Z materials" in Home Design Ideas
 Z&P Construction, Inc.
Z&P

Example of a mid-sized trendy master gray tile and porcelain tile linoleum floor alcove shower design in DC Metro with flat-panel cabinets, a one-piece toilet, an undermount sink, gray cabinets, brown walls and solid surface countertops
Example of a mid-sized trendy master gray tile and porcelain tile linoleum floor alcove shower design in DC Metro with flat-panel cabinets, a one-piece toilet, an undermount sink, gray cabinets, brown walls and solid surface countertops
 Z&P Construction, Inc.
Eugene Zagoskin

Example of a large minimalist master beige tile and stone tile marble floor doorless shower design in DC Metro with an undermount tub, a two-piece toilet, an undermount sink, onyx countertops, flat-panel cabinets and dark wood cabinets
Example of a large minimalist master beige tile and stone tile marble floor doorless shower design in DC Metro with an undermount tub, a two-piece toilet, an undermount sink, onyx countertops, flat-panel cabinets and dark wood cabinets
 Studio Z Architecture
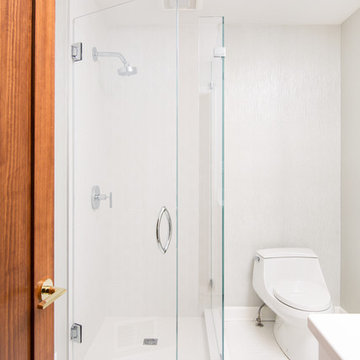
The added guest bathroom is clean-cut while using wallpaper to add texture to the space. Contractor: Dave Klein Construction. Interior design by Studio Z Architecture.
Find the right local pro for your project
 Studio Z Architecture

Redesigning and expanding the first floor added a large, open kitchen with skylights over the dual islands. A walk-in pantry provides much-needed space for storage and cooking.
Contractor: Momentum Construction LLC
Photographer: Laura McCaffery Photography
Interior Design: Studio Z Architecture
Interior Decorating: Sarah Finnane Design
 Z&P Construction, Inc.
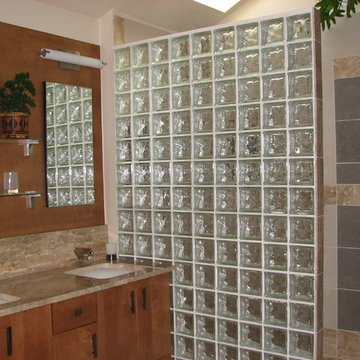
Five fixtures Master Bathroom complete renovation
Photos by Z&P
Example of a large transitional master multicolored tile and porcelain tile marble floor and beige floor bathroom design in DC Metro with flat-panel cabinets, medium tone wood cabinets, a one-piece toilet, beige walls, an undermount sink and marble countertops
Example of a large transitional master multicolored tile and porcelain tile marble floor and beige floor bathroom design in DC Metro with flat-panel cabinets, medium tone wood cabinets, a one-piece toilet, beige walls, an undermount sink and marble countertops

 Coronado Stone Products
This beautiful project features Coronado Stone Products Adobe Brick thin veneer. Adobe Brick thin veneer is not a structural brick, so it can be directly adhered to a properly prepared drywall or plywood substrate. This allows projects to be enhanced with the alluring look and feel of full bed-depth Adobe Brick, without the need for additional wall tie support that standard full sized Adobe Brick installations require. This Adobe Brick product is featured in the color Sienna. Images were supplied by Standard Pacific Homes, Phoenix. See more Architectural Thin Brick Veneer projects from Coronado Stone Products

 Lola Interiors
Interior Design, Lola Interiors | Photos, East Coast Virtual Tours
Mid-sized transitional medium tone wood floor and brown floor kitchen/dining room combo photo in Jacksonville with gray walls and no fireplace
Mid-sized transitional medium tone wood floor and brown floor kitchen/dining room combo photo in Jacksonville with gray walls and no fireplace

Sponsored
Sunbury, OH

J.Holderby - Renovations
Franklin County's Leading General Contractors - 2X Best of Houzz!
 Robinwood Kitchens
Andrew Pitzer
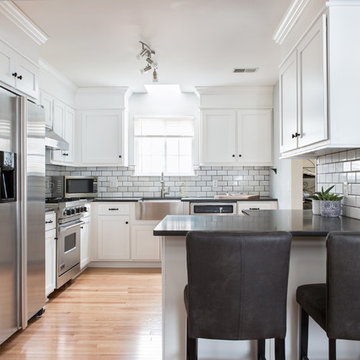
Example of a small transitional l-shaped light wood floor open concept kitchen design in New York with a farmhouse sink, shaker cabinets, white cabinets, quartz countertops, white backsplash, subway tile backsplash, stainless steel appliances and a peninsula
Example of a small transitional l-shaped light wood floor open concept kitchen design in New York with a farmhouse sink, shaker cabinets, white cabinets, quartz countertops, white backsplash, subway tile backsplash, stainless steel appliances and a peninsula

Example of a large transitional master gray tile, white tile and stone tile vinyl floor and black floor bathroom design in Other with open cabinets, white walls, a pedestal sink and gray cabinets
 FAB Architecture
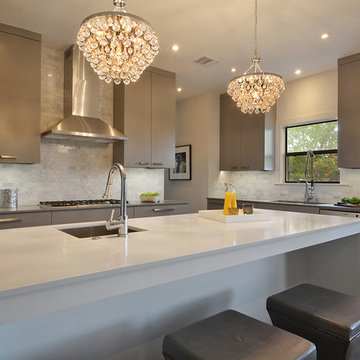
Inspiration for a transitional kitchen remodel in Austin with a single-bowl sink, flat-panel cabinets, gray cabinets, white backsplash, stone tile backsplash and stainless steel appliances
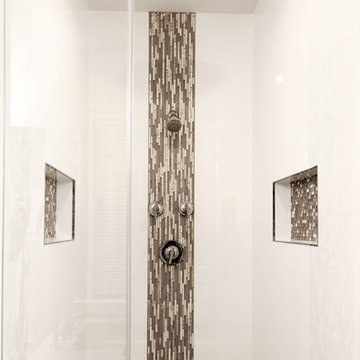
 FineCraft Contractors, Design + Build
Master bathroom was built as part of a whole-house construction and renovation.
Photo: Randy Hill Photography
Architect: Plan Z Architects
Alcove shower - mid-sized modern master gray tile and stone tile mosaic tile floor alcove shower idea in DC Metro with recessed-panel cabinets, white cabinets, granite countertops and white walls
Alcove shower - mid-sized modern master gray tile and stone tile mosaic tile floor alcove shower idea in DC Metro with recessed-panel cabinets, white cabinets, granite countertops and white walls
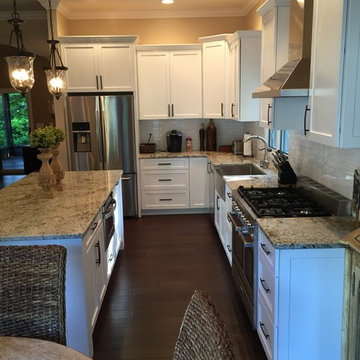
 Windsor Cabinet Company
Inspiration for a mid-sized timeless l-shaped dark wood floor eat-in kitchen remodel in Columbus with a farmhouse sink, shaker cabinets, white cabinets, granite countertops, white backsplash, subway tile backsplash, stainless steel appliances and an island

 Z Builders
Atelier 211 is an ocean view, modern A-Frame beach residence nestled within Atlantic Beach and Amagansett Lanes. Custom-fit, 4,150 square foot, six bedroom, and six and a half bath residence in Amagansett; Atelier 211 is carefully considered with a fully furnished elective. The residence features a custom designed chef’s kitchen, serene wellness spa featuring a separate sauna and steam room. The lounge and deck overlook a heated saline pool surrounded by tiered grass patios and ocean views.


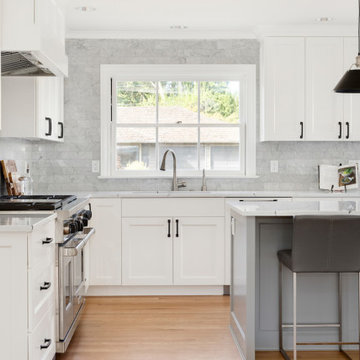
 Adapt Interior Design
Large kitchen with 48" range, built in refrigerator and freezer, island and paneled hood.
Appliances: Sub-Zero & Wolf
Cabinet Finishes: Sherwin Williams "Pure White"
Wall Color: Sherwin Williams "Pure White"
Countertop: Pental Quartz "Arezzo"
Backsplash: Z Collection Bianco "California Rocks" Carrara Marble
Accent Tile: Z Collection Bianco "California Rocks" Hex Carrara Marble

 Anik Pearson Architect, P.C.

1960’s Rosewood Dane Kai Kirstiansen Z chairs, upholstered in zigzag Ikat fabric, infuse a dose of vibrancy to this serenely monochromatic kitchen. The floors are stained oak in a herringbone pattern. A capiz shell chandelier completes the look.
Photograph: Eric Piasecki
 stephane chamard
lisa pétrole

Inspiration for an industrial u-shaped concrete floor kitchen remodel in Toronto with flat-panel cabinets, white cabinets, white appliances and a peninsula
Inspiration for an industrial u-shaped concrete floor kitchen remodel in Toronto with flat-panel cabinets, white cabinets, white appliances and a peninsula

Sponsored
Fredericksburg, OH

High Point Cabinets
Columbus' Experienced Custom Cabinet Builder | 4x Best of Houzz Winner
 Black Lacquer Design
Photo by Eron Rauch
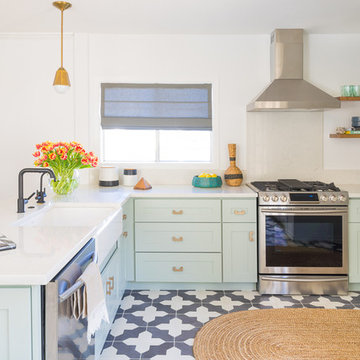
Example of a transitional light wood floor eat-in kitchen design in Los Angeles with shaker cabinets, green cabinets, quartz countertops and stainless steel appliances
Example of a transitional light wood floor eat-in kitchen design in Los Angeles with shaker cabinets, green cabinets, quartz countertops and stainless steel appliances

 Z. Davis Interiors, Ltd
Bathroom - small contemporary 3/4 brown tile and ceramic tile ceramic tile bathroom idea in New York with recessed-panel cabinets, brown cabinets, marble countertops, a vessel sink, a one-piece toilet and brown walls

 Nicholas Moriarty Interiors (NMI, LLC.)
Nicholas Moriarty Interiors
Large trendy brown two-story wood exterior home photo in Chicago
Large trendy brown two-story wood exterior home photo in Chicago
40