
Search results for "Zamówisz" in Home Design Ideas
 Verbeck Design Studios Inc
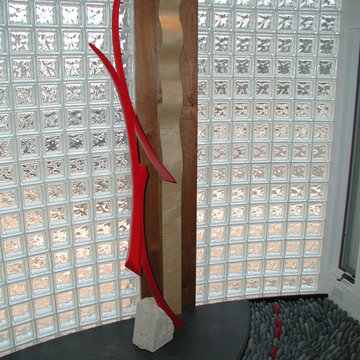
The geometric design of this project includes progressive combinations of glass, metals and wood, creating an exciting edge to add to the home's fresh design.
This is one of numerous sculptural accents and unusual details adding to the home's contemporary design.



 Spectrum Design Group
Inspiration for a mid-sized modern 3/4 stone slab dark wood floor doorless shower remodel in Chicago with flat-panel cabinets, dark wood cabinets, a one-piece toilet, beige walls, a drop-in sink and solid surface countertops
Find the right local pro for your project

 SLJ Paint and Decorative Finishes
A close up shot of the tone on tone texture with a hint of pearl in the background.
 AGM Home Store, LLC
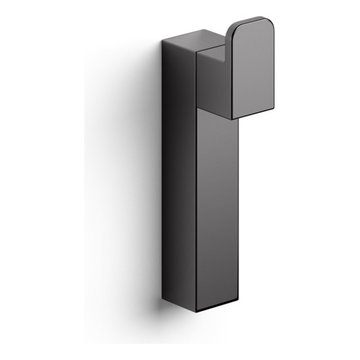
There's always room for more storage regardless of what room we are talking about, and the bathroom is no exception. If you've maxed out your linen closet and cabinet space, it's time to add bathroom hooks. While they're mainly designed for towels, these compact storage solutions are perfect for keeping your family’s towels and bathrobes tidy and easy to access. We carry a wide range of bathroom hooks so you can find the design, color, and style that matches your bathroom. Choose your favorite finish, including polished chrome, polished gold, black, and more, and then decide on what shape and style best fits your space. We have basic round hooks and modern square hooks. We even offer double hooks, triple hooks and more, to give you the storage you need without adding an extra installation step.

 Deborah Kipp's Decorative Painting (Austin Texas)
CLOSE-UP VIEW
This master bath makeover starts with bare walls that have been floated out smooth over the sheetrock. Then we hand applied a beautiful custom tinted, soft grey Venetian plaster. After two coats of plaster, the walls were waxed and buffed. This process seals the plaster, leaving a long-lasting finish. The finished product is subtle and undeniably beautiful! I’ve included a close-up view of the finish below.
 Reliance
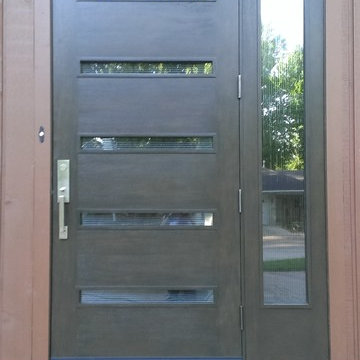
This Modern Entry Door has dark stain and textured horizontal glass with a glass side panel.
Modern brown wood exterior home idea
Modern brown wood exterior home idea

 Renovisions
 Renovating the worn master bath of this 1950’s contemporary ranch was a challenge, but the Renovisions team took the task in stride. The biggest design challenge was enlarging the bathroom while also creating a usable and functional sitting area adjacent to their master bedroom. A few of the design highlights included; the pocket door which created an unencumbered space in the bath, a larger sized shower with no door and a lineal drain with curbless shower entry, larger format porcelain tiles, a shower niche, heated floors with a programmable thermostat, and a one piece concealed trap skirted toilet. Clipping the corner wall upon entering the sitting room softened the shape of the room and ensured comfortable walking space through the hallway into the master bedroom.
The homeowners particularly love the customizations of the stylish designed vanity which included ample space to store bath supplies in the full extension drawers and a bottom shelf for towels. The custom Benjamin Moore dark blue/grey colored cabinetry and framed mirror looks stunning with the Silestone’s ‘Pulsar’ quartz countertop and shelf pieces. They also loved the gray-blue muted marble tones of the 12”x24” shower wall field tile and chose a bright mosaic-look tile for the rear wall of the shower niche. Replacing the older windows provided more natural light into both the bathroom and sitting room spaces. With spa-worthy, on-trend, creative uses of space, this ‘Renovision’ was enjoyed and appreciated by these homeowners!

 Serquis + Associates Landscape Architecture
Solange Serquis
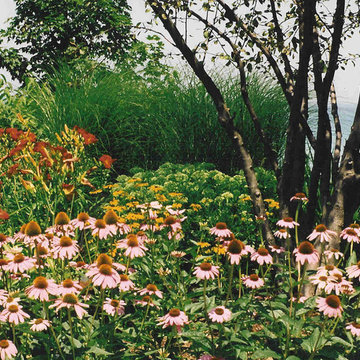
Design ideas for a contemporary landscaping in Albuquerque.
Design ideas for a contemporary landscaping in Albuquerque.



 Meyer Design
The master shower has a vaulted ceiling and glass enclosure. All shower walls have this elegant look created by the glass tiles.
Photo: Meyer Design



 Abeln Floor Systems
Bedroom - traditional medium tone wood floor and brown floor bedroom idea in St Louis

 Woodling Landscape Design
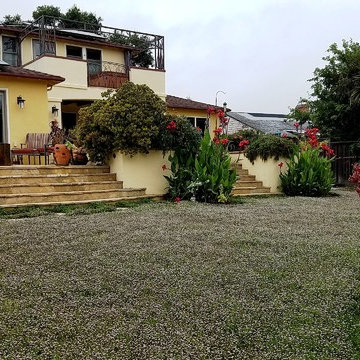
This gorgeous, walkable grass alternative is literally watered ONCE A MONTH folks!!! In the summertime! This is true water conservation!
Large, historic home from the 1930's overlooking downtown Santa Cruz. My clients are self-described "plantaholics" and tend to buy many plants, only to have them die. They have an extensive gardening area and low water budget. Our main goal was to make the overall design cohesive between various areas of the garden while utilizing interesting and unusual plant selections - a very fun project for me! We removed over 3,000 square feet of traditional grass and replaced it with several lawn alternatives. The first is a walkable groundcover that uses a fraction of the water of regular grass (and can be seen here in several seasons, one of which has tiny flowers); The second is a California native grass that grows long (or can be kept short) and can tolerate some shade. Both of these are excellent choices for clients with children or dogs who want a green patch without using excessive water. My clients love plants from Australia and South Africa so plants from the Proteacea and other Southern Hemisphere beauties are used predominantly throughout the project. Clean, flowing water is so important for wildlife and the beautiful stone fountain is a constant gathering spot for birds and other animals. My clients are beyond thrilled with their gorgeous, nature-filled garden and ever-expanding plant knowledge.




 Lake Shore Stair Company
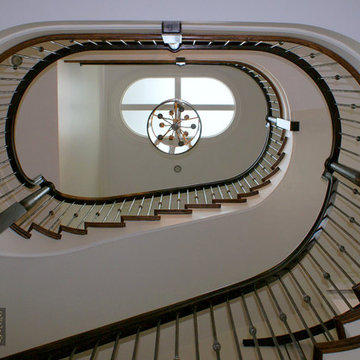
Traditional curved wooden staircase with iron balusters.
Inspiration for a timeless wooden curved staircase remodel in Chicago with painted risers
Inspiration for a timeless wooden curved staircase remodel in Chicago with painted risers
14