
Search results for "Zamykanie" in Home Design Ideas

 Steven Paul Whitsitt Photography
©StevenPaulWhitsitt_Photography
Redesigned master bath to create more luxurious & inviting experience Solid granite slabs on shower wall, radius under mounted granite tub deck Heated Stone tile floor

 WoodCo
Reclaimed Hand Hewn Oak Beams for porch. Wallaba Wood Shingles for roof.
Example of a mountain style exterior home design in Austin
Example of a mountain style exterior home design in Austin

 Harmoni Designs + Build
Architecture & Construction by: Harmoni Designs + Build Photography: Harmoni Designs, LLC.
Inspiration for a large transitional backyard stone patio kitchen remodel in Cleveland with a pergola
Inspiration for a large transitional backyard stone patio kitchen remodel in Cleveland with a pergola
Find the right local pro for your project

 Art of Stone Gardening
Oklahoma flagstone steps with stone risers to the front door. The steps are flanked by shade loving ferns.
Design ideas for a traditional shade front yard stone garden path in Atlanta.
Design ideas for a traditional shade front yard stone garden path in Atlanta.

 Patrick Alexander Architect
The generous eaves and awnings protect the house from sun and rain. The arched entry door is recessed, and protected from the side street by an arched wall extension. These geometries inform the shape of the terraced entry court, giving the entry a processional quality.
Atelier Wong Photography

 Great Goats Landscaping, Inc.
Photo of a mid-sized rustic partial sun backyard stone pond in Minneapolis for summer.

 Terri Long Landscape Design, Inc.
Existing plants were relocated and new ones added to create a sense of mystery with a newly installed stone walk.
Sandra Stanbaugh Photograper
Inspiration for a small transitional partial sun backyard stone formal garden.
Inspiration for a small transitional partial sun backyard stone formal garden.

 Ertel Associates Architects
Mid-sized mountain style brown three-story wood gable roof photo in Burlington

 June Scott Design
Unfolding in a fluid series of experiences, this large garden in Pasadena blends modern and mediterranean styles. The front garden features a modern flagstone walk and plantings in shades of greens and blue-grey. In the center of the property, a flagstone courtyard rings a large Coast Live Oak (Quercus agrifolia), and a new ipe walkway provides a stylish entrance to the back garden's steep upper slope while helping to prevent erosion. In the back of the property, rolling gardens of colorful succulents, shrubs and grasses lead to a meadow of Berkeley Sedge (Carex tumicola) with shimmering olive trees. A large ipe deck, with cut-outs for a mature eucalyptus, beckons at the bottom of the garden.


 Stephanie J Witt, CMKBD
A powder room with a speak-easy door?
Mountain style powder room photo in Grand Rapids
Mountain style powder room photo in Grand Rapids

 Custom Creative Remodeling
What a dreamy transformation of a dull kitchen and drab guest bathroom!
The guest bathroom was also gutted and reinvented! We tore out the old shower, and built a larger, walk-in shower with a curb. Our clients sought after a relaxing spa-like feel in their bathroom. Pebble tile, green tinted glass, and waterfall features in the shower highlight the spa feel. New Medallion cabinets with an Islander Sheer finish, embrace a feeling of tranquility. Pure serenity.
Are you thinking about remodeling your kitchen and bathroom? We offer complimentary design consultations! Call us today to schedule yours!
602-428-6112
www.CustomCreativeRemodeling.com



 Five Star Painting of Coral Gables
Mid-sized elegant painted straight staircase photo in Phoenix with painted risers
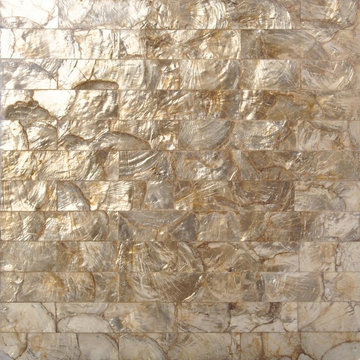
 TST Mosaic tiles, Inc.
The Freshwater Shell Pad Tiles are made with natural shell slices with glass fiber magnesia or PVC backing. The pad will make the surface more smooth. The natural iridescent and glittering marks on shells are deeply loved by customers. The freshwater shell tiles are made of fresh river shell which are mostly in white color with yellow pink marks. The natural shells can be polished into different shapes such as rectangle, square, round, ellipse, diamond, and hexagon.This tile chip is rectangle,its surface is polished and glossy, just like a reflective thin mirror. Transmitting the luxury natural color of the shell. This shell mother of pearl tiles are in 8 mm thickness. They are 2 mm river shell chips reunited with 6 mm glass fiber magnesia or PVC backing.

 Landforms
This patio was looking tired with lots of weeds. We cleaned it and installed polymeric sand to help prevent weeds. It fills the joints with a binder, so the weeds do not come back for a long time. Landforms Inc.


 Budget Blinds of Clearwater
Just the right amount of light
Example of a small beach style living room design
Example of a small beach style living room design

 Tile Trends, Inc.
Subway Tile-Herringbone
Inspiration for a mid-sized rustic l-shaped dark wood floor and brown floor eat-in kitchen remodel with a farmhouse sink, raised-panel cabinets, dark wood cabinets, quartz countertops, white backsplash, subway tile backsplash, stainless steel appliances, an island and beige countertops
Inspiration for a mid-sized rustic l-shaped dark wood floor and brown floor eat-in kitchen remodel with a farmhouse sink, raised-panel cabinets, dark wood cabinets, quartz countertops, white backsplash, subway tile backsplash, stainless steel appliances, an island and beige countertops
3