
Search results for "Zentimeter ab" in Home Design Ideas
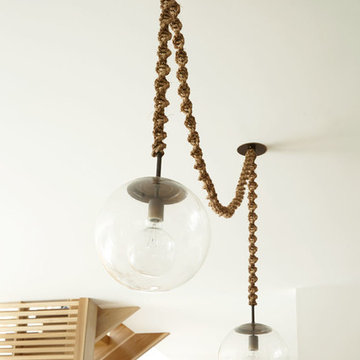
 Living Wood Design
Living Wood Design collaborated on a custom live edge black walnut dining table with Allison Babcock, a Sag Harbor, NY designer with an elegant approach to interior design. This live edge black walnut table was handcrafted in Living Wood Design's Muskoka, Ontario studio, with custom made modern white steel base and shipped to Sag Harbor. This contemporary dining table perfectly complements the interior in this beautiful renovation.
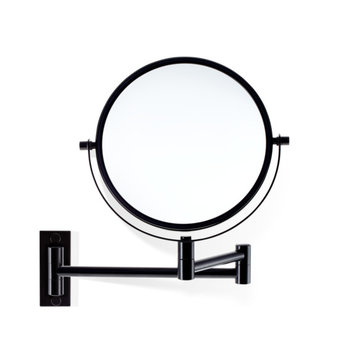
 AGM Home Store, LLC
Makeup mirrors are a woman’s or a man’s best friend, they can save you from foundation lines, overgrown eyebrows, and other preventable beauty blunders. Before shopping for a quality makeup mirror, we recommend narrowing down your choices by learning which type of makeup mirror will not only look great in your bathroom, but have you looking your best as well. Magnifying mirrors will give you a new perspective on your skin while cosmetic mirrors are designed to give you red carpet style in the comfort of your own home. Magnifying mirrors can also be found as double face mirrors, with different magnifications on each mirror face. The most popular magnification is 5x as it is ideal for brow tweezing and perfecting eyeliner. Facial mirrors are great for the man of the bathroom and make shaving safer and easier. Lighted Makeup Mirrors are ideal if you want to make the most of each brush, line, and stroke when applying your makeup. Wall Mounted Makeup Mirrors are becoming increasingly popular, we know find them as a standard in hotel rooms. Many of them have extendable arms, which gives you the freedom to adjust it as needed for better lighting or positioning. Additionally, many lighted mirrors today are also wall mounted, which gives you another option to choose from. The best part is several lighted makeup mirrors are now battery powered, which saves you the headaches of hardwired installations. Free Standing Makeup Mirrors, probably the most popular option in this category. Free standing makeup mirrors are fashionable and trendy. They are easy to move from one room to the other or simply closer to a window or better lighting. No matter the type of makeup mirror you choose, you can always rely on one to help you transform into a professional makeup artist and aid you in your quest for flawless skin. Browse our large selection of European makeup mirror collections:
 User
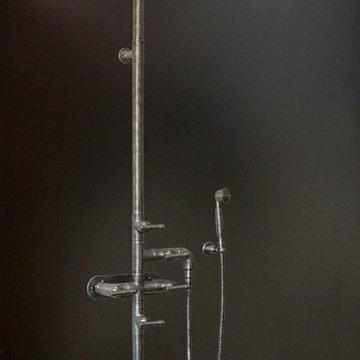
UserA happy marriage of industrial chic and rustic country elegance, the WaterBridge collection's versatility is evident in various standard models and finishes that are available. The distinctive lines are a beautiful mix between its raw plumbing parts roots creating a style that is both intriguing and unique.Available in Satin Nickel, Rustic Nickel, Rustic Copper and Oil-Rubbed Bronze.
Find the right local pro for your project
 Aubrey Reisinger Interior Design
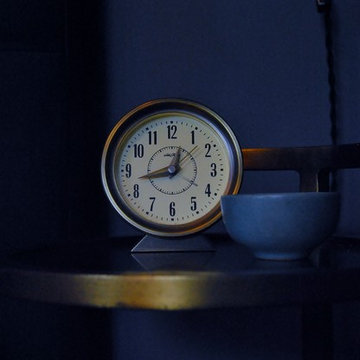
master bedroom, photo by aubrey reisinger
Small master medium tone wood floor bedroom photo in Vancouver with blue walls and no fireplace
Small master medium tone wood floor bedroom photo in Vancouver with blue walls and no fireplace
 Metrik Design - Arquitetura e Interiores

“Em uma área de quase 120m² se instalaria um sonho de adolescente que surgiu há quase 20 anos atrás, a paixão por rock n’ roll aliada a necessidade de um local adequado para os ensaios da banda que é embalada pelo ritmo, o ambiente seria composto por um palco todo equipado com som e luz para além dos ensaios também receber outras bandas, um bar para as festas particulares que correspondesse ao tamanho do espaço, além de um belo camarim, como não poderia faltar. “
Projeto Metrik Design - Arquitetura e Interiores
Blumenau e Balneário Camboriú
Fotografia: Alexandre Zelinski
 HomeTech Renovations, Inc.
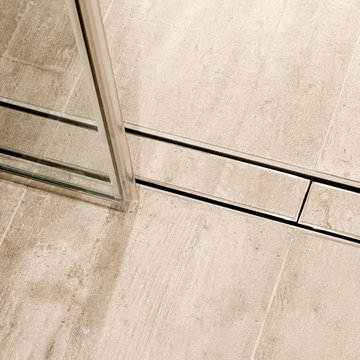
Detailed shot of the zero clearance barrier free entry. This lineal drain system features a customized tile insert.
Mid-sized trendy master beige tile and ceramic tile walk-in shower photo in Philadelphia with flat-panel cabinets, beige cabinets and beige walls
Mid-sized trendy master beige tile and ceramic tile walk-in shower photo in Philadelphia with flat-panel cabinets, beige cabinets and beige walls
 ramsay photography

Beautifully restored wood burning stove.
© 2016 ramsay photography
Example of a country brick floor living room design in San Francisco with brown walls, a wood stove and a brick fireplace
Example of a country brick floor living room design in San Francisco with brown walls, a wood stove and a brick fireplace
 Big Sky Barn Doors, LLC
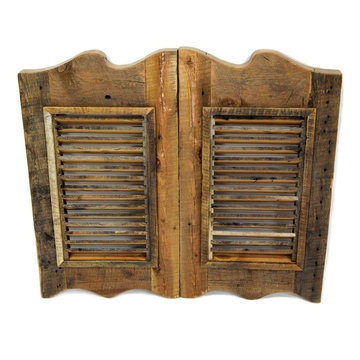
New Wild West Saloon Doors - New from Big Sky Barn Doors. Expanding our line with a new product offerings in reclaimed Montana Made Saloon Doors! Order yours today! Custom sizes available.
 Stephen Sullivan Designs
Project: Engawa, Seattle, WA
Design Architect: Stephen Sullivan AIA
Architect of Record: Sullivan Conard Architects
Project Team: Jim Romano AIA (project architect), Maria Simon, Freya Johnson, Jonathan Junker
Interior Designer: Doug Rasar Interior Design
Contractor: Krekow Jennings Inc
Landscape Architect: TR Welch
Photographer: Benjamin Benschneider

 Springfield Design
In the Powder Room, a furniture piece with finished in leather and nail heads was used as the vanity. We took the top off and added a honed limestone counter, copper vessel sink and copper wall mounted faucet.

 Pamela Pennington Studios
Interior Design: Pamela Pennington Studios. Photo Credit: Eric Zepeda
Inspiration for a contemporary hallway remodel in San Francisco
Inspiration for a contemporary hallway remodel in San Francisco

 Amazing Spaces
This is a great house. Perched high on a private, heavily wooded site, it has a rustic contemporary aesthetic. Vaulted ceilings, sky lights, large windows and natural materials punctuate the main spaces. The existing large format mosaic slate floor grabs your attention upon entering the home extending throughout the foyer, kitchen, and family room.
Specific requirements included a larger island with workspace for each of the homeowners featuring a homemade pasta station which requires small appliances on lift-up mechanisms as well as a custom-designed pasta drying rack. Both chefs wanted their own prep sink on the island complete with a garbage “shoot” which we concealed below sliding cutting boards. A second and overwhelming requirement was storage for a large collection of dishes, serving platters, specialty utensils, cooking equipment and such. To meet those needs we took the opportunity to get creative with storage: sliding doors were designed for a coffee station adjacent to the main sink; hid the steam oven, microwave and toaster oven within a stainless steel niche hidden behind pantry doors; added a narrow base cabinet adjacent to the range for their large spice collection; concealed a small broom closet behind the refrigerator; and filled the only available wall with full-height storage complete with a small niche for charging phones and organizing mail. We added 48” high base cabinets behind the main sink to function as a bar/buffet counter as well as overflow for kitchen items.
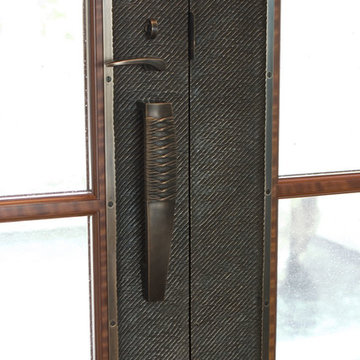
The client’s existing vintage commercial grade Wolf stove and hood commands attention with a tall backdrop of exposed brick from the fireplace in the adjacent living room. We loved the rustic appeal of the brick along with the existing wood beams, and complimented those elements with wired brushed white oak cabinets. The grayish stain ties in the floor color while the slab door style brings a modern element to the space. We lightened the color scheme with a mix of white marble and quartz countertops. The waterfall countertop adjacent to the dining table shows off the amazing veining of the marble while adding contrast to the floor. Special materials are used throughout, featured on the textured leather-wrapped pantry doors, patina zinc bar countertop, and hand-stitched leather cabinet hardware. We took advantage of the tall ceilings by adding two walnut linear pendants over the island that create a sculptural effect and coordinated them with the new dining pendant and three wall sconces on the beam over the main sink.
 110 Builders
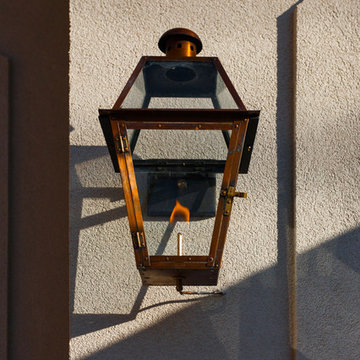
Large elegant beige two-story brick house exterior photo in New Orleans with a shingle roof
 GUTTER MEN THE

5” Gutters with 2x3 Downspouts
All of our 5” aluminum gutters are custom rolled to your project’s exact measurements on site and are installed with all aluminum accessories to prevent rust. Gutters are rolled from heavy gauge .032 aluminum with a 20 year baked on enamel finish and are installed with concealed hidden hanger brackets. Coordinating 2x3 aluminum downspouts keep water away from your home’s foundation and landscaping. Many colors are available to match any exterior.
6” Gutters with 3x4 Downspouts
6” Gutters with 3x4 leaders have nearly double the water capacity and are a wise choice for homes with water problems and for commercial installations. 6” gutters are also custom rolled and have all the great color choices and installation benefits of 5” gutters- only in a larger size.
Copper Gutters and Downspouts
If you are looking to add instant value and architectural detail then consider adding copper gutters and downspouts to your home or business. Copper gutters are available in 5” and 6” K or half round gutter styles and coordinate with half round or square copper downspouts and exclusive copper scupper drains. Copper gutters have been gaining in popularity in recent years in both new homes and for remodeling projects.

 Janis Opie
A beautifully crafted and design decorative heavy duty iron support bracket for a varieties of use. This bracket can be featured under a mantel, as well, as many other applications including counter tops, shelving, kitchen cabinet detail and more. Shown here in a shinny copper finish with silver finished decorative screws. This bracket measures 9 1/2"D x 13 1/2"L on a 2" wide X 1/4" thick Bar, and weighs in at approximately 5 lbs. Can be

 LaFauci Tile and Marble
Clean and simple 1" penny round tile with a contrasting grey grout. Looks Great and easy to clean
Example of a mid-sized classic ceramic tile home design design in Boston
Example of a mid-sized classic ceramic tile home design design in Boston



 Castle Building Company
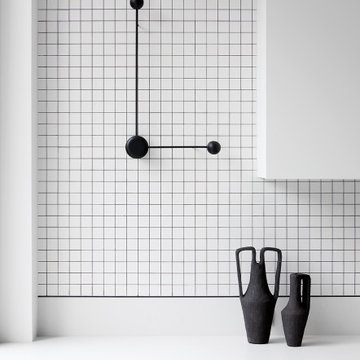

The bar has a fridge and open and covered cabinets and an undermount sink. This is a closeup of the backsplash.
Example of a small farmhouse single-wall ceramic tile wet bar design in Denver with an undermount sink, flat-panel cabinets, gray cabinets, quartzite countertops, gray backsplash and wood backsplash
Example of a small farmhouse single-wall ceramic tile wet bar design in Denver with an undermount sink, flat-panel cabinets, gray cabinets, quartzite countertops, gray backsplash and wood backsplash


5