
Search results for "Zimbabwe" in Home Design Ideas
 User
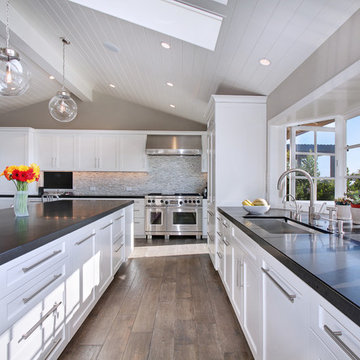
UserTransitional medium tone wood floor kitchen photo in Orange County with an undermount sink, shaker cabinets, white cabinets, multicolored backsplash, mosaic tile backsplash and an island
 User
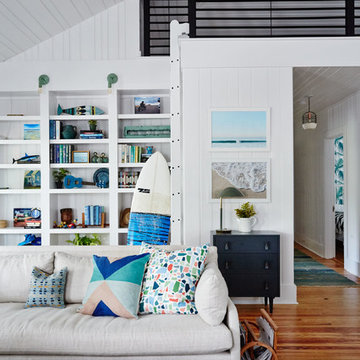
UserFamily room - coastal open concept medium tone wood floor family room idea in Charleston with white walls
 Old Hampshire Designs Inc
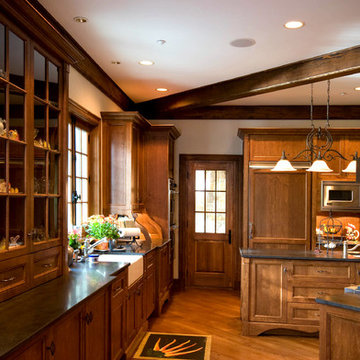
Built by Old Hampshire Designs in the Lake Sunapee/Hanover NH area
Photos by William Fish
Kitchen - rustic kitchen idea in Boston with a farmhouse sink, recessed-panel cabinets, medium tone wood cabinets and paneled appliances
Kitchen - rustic kitchen idea in Boston with a farmhouse sink, recessed-panel cabinets, medium tone wood cabinets and paneled appliances
Find the right local pro for your project
 Eric Reinholdt, Architect
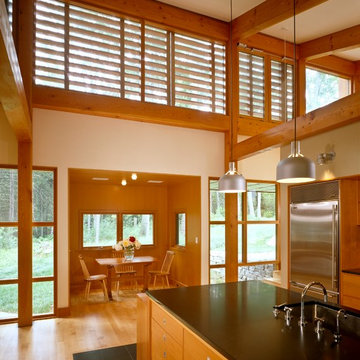
An interior palette of natural wood and subtle color shifts mimics the natural site. It also narrates a story of the rough bark (the exterior shell) concealing the warm interior heartwood.
Eric Reinholdt - Project Architect/Lead Designer with Elliott, Elliott, Norelius Architecture
Photo: Brian Vanden Brink
 Alex Nerland
Lawrence Luk Photography
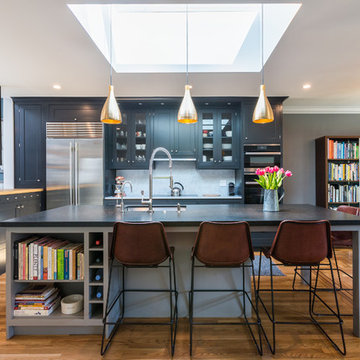
Transitional medium tone wood floor eat-in kitchen photo in San Francisco with an undermount sink, glass-front cabinets, white backsplash, stainless steel appliances, an island and gray cabinets
Transitional medium tone wood floor eat-in kitchen photo in San Francisco with an undermount sink, glass-front cabinets, white backsplash, stainless steel appliances, an island and gray cabinets
 Griffin Designs LLC
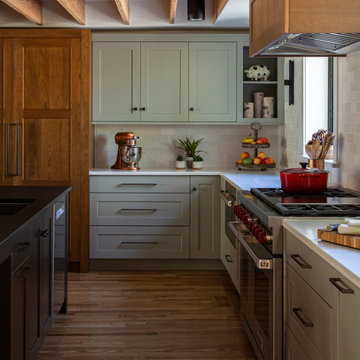
This modern farmhouse kitchen is in a former 1820s stable converted into a home. Natural cherry and soft green painted cabinet finishes paired with Zellige tile accents and beamed ceilings reflect the vintage character of the old barn and compliment the open plan of the space. The Sub-Zero refrigerator is hidden in plain sight while the 48” Wolf range and steam oven are positioned perfectly, allowing this family to stay together while cooking, socializing and eating.
By moving the cramped kitchen to the opposite side of the home, this Morris County New Jersey kitchen and bath remodeler was able to take advantage of a much larger and underutilized space while also improving the overall flow in the remainder of the home.
 Kaiser Gardens
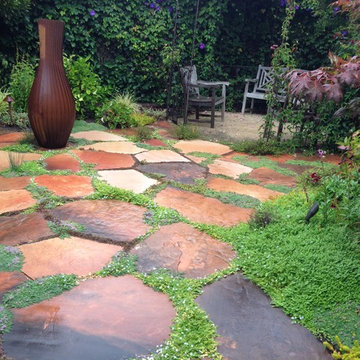
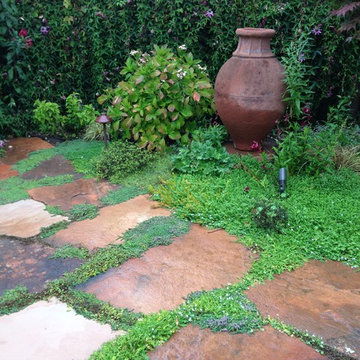
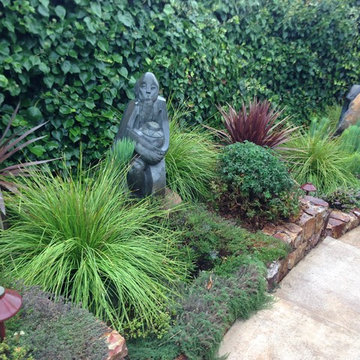
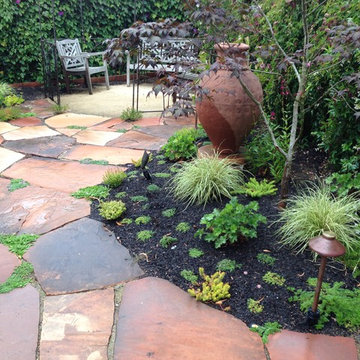
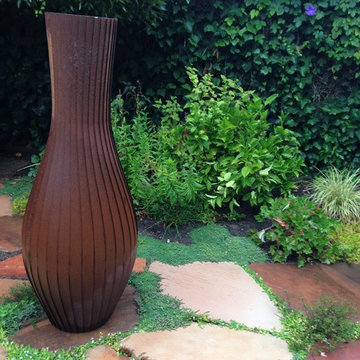
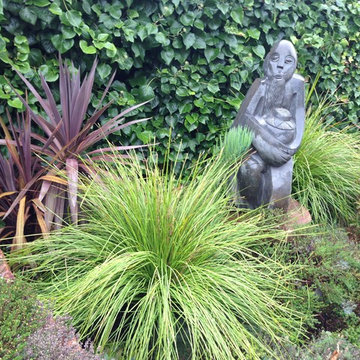
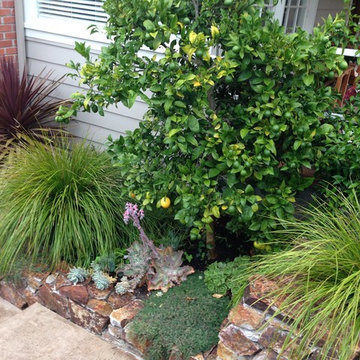
This is an example of a mid-sized contemporary partial sun backyard stone formal garden in San Francisco.


 O’Hara Interiors
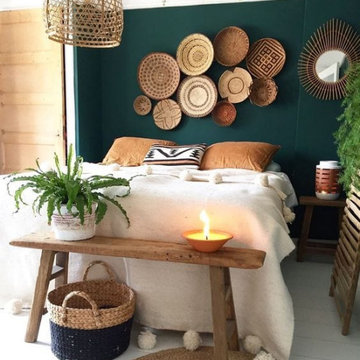
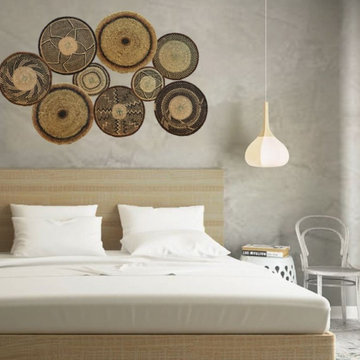
Martha O'Hara Interiors, Interior Design & Photo Styling | Kyle Hunt & Partners, Builder | Troy Thies, Photography
Please Note: All “related,” “similar,” and “sponsored” products tagged or listed by Houzz are not actual products pictured. They have not been approved by Martha O’Hara Interiors nor any of the professionals credited. For information about our work, please contact design@oharainteriors.com.
 Angela Wells Interior Design
Trent Teigen

Powder room - mid-sized rustic beige tile and ceramic tile gray floor and cement tile floor powder room idea with an integrated sink, beige walls and limestone countertops
Powder room - mid-sized rustic beige tile and ceramic tile gray floor and cement tile floor powder room idea with an integrated sink, beige walls and limestone countertops


 Pride of Africa Flooring Zimbabwe
Hot tub - small zen rooftop custom-shaped aboveground hot tub idea with decking

2