
Search results for "Zimmer neu" in Home Design Ideas


 User
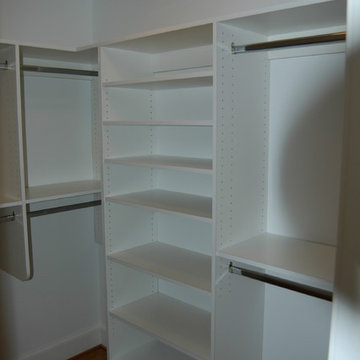
UserTransitional light wood floor walk-in closet photo in DC Metro with open cabinets and white cabinets
 komandor

Foyer Closet in Aluminum finish by Komandor Canada
Example of a small minimalist gender-neutral reach-in closet design in Toronto with open cabinets and light wood cabinets
Example of a small minimalist gender-neutral reach-in closet design in Toronto with open cabinets and light wood cabinets
Find the right local pro for your project
 ATC Cabinets
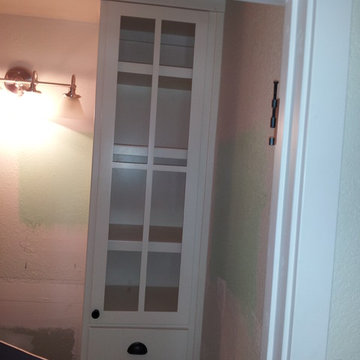
Antique White Linen with Shaker style Doors and grooved Pane,
Example of a classic bathroom design in San Francisco
Example of a classic bathroom design in San Francisco
 Eilering Architecture
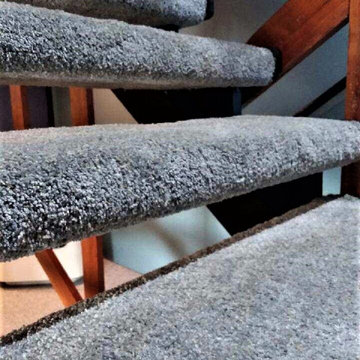
Open stair allowing light and unobstructed views through the house.
Large arts and crafts carpeted straight open and wood railing staircase photo in Houston
Large arts and crafts carpeted straight open and wood railing staircase photo in Houston



 Luxe Architectural
~ Get the custom, high-end, raised panel look quickly and easily with our Patent Pending door moulding kits for flat panel doors! ~
To install your door moulding kit, all you have to do is:
- measure/mark (instructions and worksheet included)
- remove the protective backing from the adhesive
- attach to your door (for permanent application caulk around the edges)
Voilà! An instant transformation! There’s no noise, power tools, gluing or nails required- Just caulk around the edges. “It’s easy to add a little luxe in your home!"


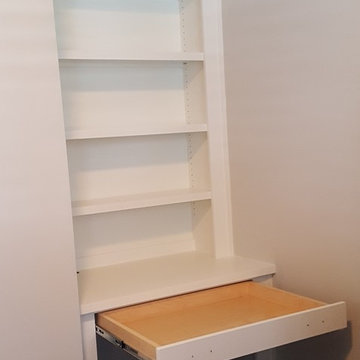
 True Carpentry and Cabinetry
This is a set of bookcases, one with a desk, to match the style of fireplace built-ins I made for this customer a year ago. Main style components are the tall notched arch, and the wide plain stiles. There are two built-ins represented. One, with the desk, is in the study/tv room. Another is in a little hallway/alcove off the master bedroom.
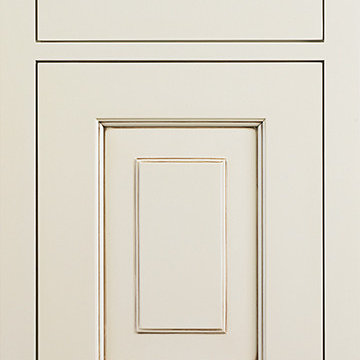
 Wood-Mode Fine Custom Cabinetry
Pasadena Raised, shown in Designer Opaque Slivered Almond finish on maple


 Anne Paul
Continue the accent around the niche (also useful if field tile does not come with bullnose)
Inspiration for a transitional bathroom remodel in Raleigh
Inspiration for a transitional bathroom remodel in Raleigh
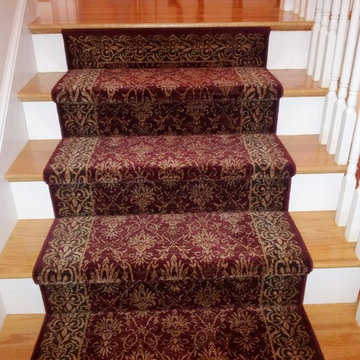
 Rug Depot
This stairrunner project was something very special. Using 100% wool Stair Runner
From Stanton Carpet (Item 21592 Alexander 31” width), we had to create a custom Stair-runner to fit a landing featuring a 90% miter, a Hollywood style step installation and then starting and ending with end caps.
The U-Shaped landing area was created by matching two ends of the stair runner. This customer wanted a matching area rug which was not ready available. Our master installer seamed 3 – 31” runners lengths together to create the desired length and then added the borders to finish the look. The completed size was 5.8 x 8.6.
Once again – a very satisfied customer.
Click Here to see this product:- http://bit.ly/1bxkzdb
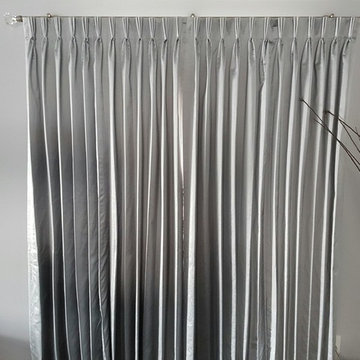
 ResCom Designs
Draperies in a living room
Example of a mid-sized enclosed medium tone wood floor living room design in Toronto
Example of a mid-sized enclosed medium tone wood floor living room design in Toronto

 Nita Chanee Interiors
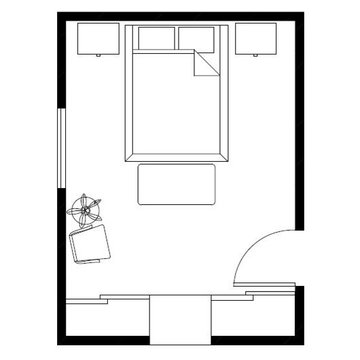
Example of a mid-sized minimalist master carpeted bedroom design in St Louis with white walls



15