
Search results for "Zimmer neu" in Home Design Ideas



 baldredgecpp

Even with just a plain painter's white minimalist color scheme, gone are all of the old signs of wear and tear, and the area is ready for a new lease on life.
Find the right local pro for your project
 Neumann & Rudy Architecture
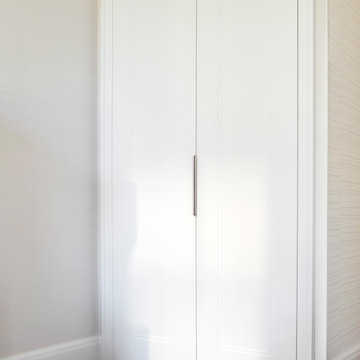
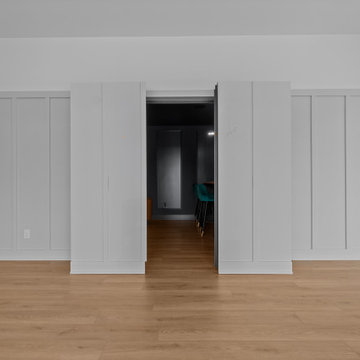

Paired white doors form a quiet vertical composition within the lightly textured wall. Fine inset outlines give each leaf definition without introducing heavy ornament, while a slender central pull reinforces the narrow joint between them. The matching white surround connects neatly to the baseboards, and a strip of warm wood flooring separates the wall from the pale rug. Soft illumination reveals the shallow panel details through delicate shadow. The restrained trim has a lightly classical character within an otherwise simple interior, allowing the closed doors to remain unobtrusive and the surrounding space to feel calm.
 Deslaurier Custom Cabinets
Design: Gina Godin, Photos: Gordon King
Transitional home design photo in Toronto
Transitional home design photo in Toronto
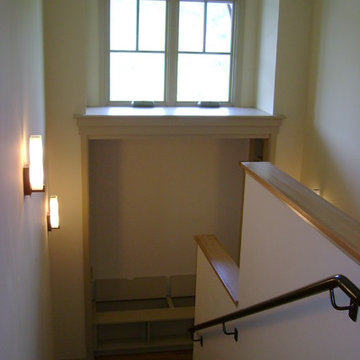
 Barley|Pfeiffer Architecture
screened in porch, Austin luxury home, Austin custom home, BarleyPfeiffer Architecture, BarleyPfeiffer, wood floors, sustainable design, sleek design, pro work, modern, low voc paint, interiors and consulting, house ideas, home planning, 5 star energy, high performance, green building, fun design, 5 star appliance, find a pro, family home, elegance, efficient, custom-made, comprehensive sustainable architects, barley & Pfeiffer architects, natural lighting, Austin TX, Barley & Pfeiffer Architects, professional services, green design, curb appeal,






 House of Kartheiser
Mark Kartheiser
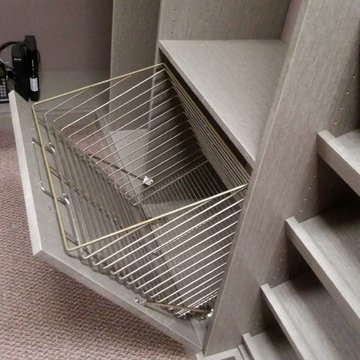
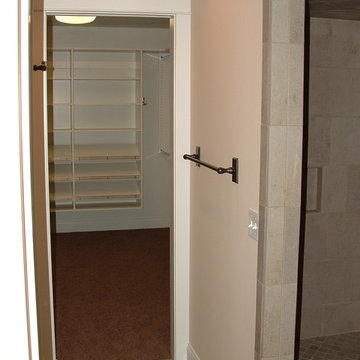
Inspiration for a small gender-neutral carpeted walk-in closet remodel in Chicago with flat-panel cabinets and dark wood cabinets
Inspiration for a small gender-neutral carpeted walk-in closet remodel in Chicago with flat-panel cabinets and dark wood cabinets



 Northwest Builders Company Ltd.
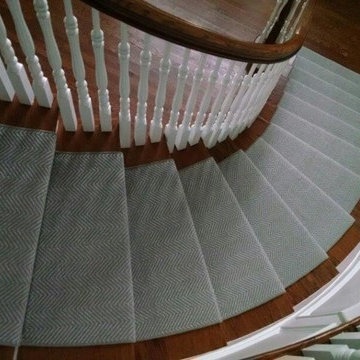
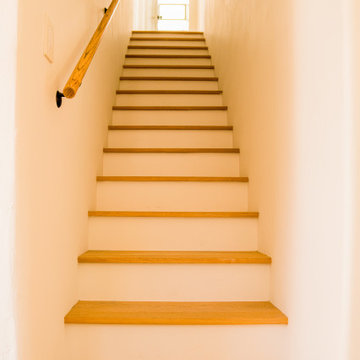
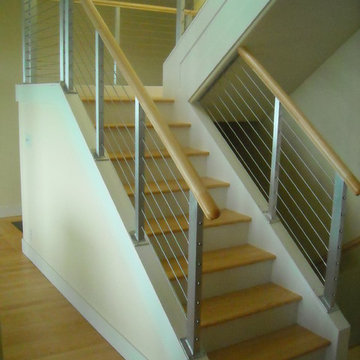
Example of a mid-sized island style concrete straight wood railing staircase design
 Brandner Design
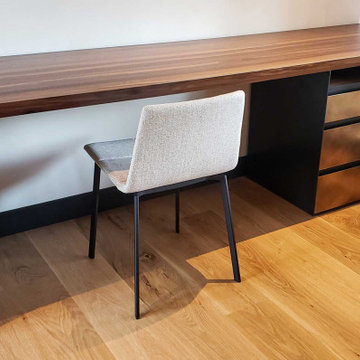
The Recessed Shadow Desk is a gorgeous 7 foot walnut desk with with steel and brass accents, displaying a complementary design with the organic wood and industrial steel. The recessed shadow pulls are backed with steel finished in Random Black Veil patina with a brass face on the drawers. The drawer system is floating and mounted to the walnut desktop. The desk edges are angled, giving another element of detail to this beautiful piece.

 Citizen Design Co.
This very tiny + outdated kitchen was begging for a fix me up. So we gave it just what it was asking for and we gutted it down to the bare bones and started fresh. A new functional open concept layout, much larger working triangle and massive amount of work space gave this kitchen the love it needed. We opted for no uppers on half of the kitchen to get a slight Scandinavian vibe and a nice neutral slate to keep it timeless and ready to flow with the rest of the home.

 SOS Contracting LLC
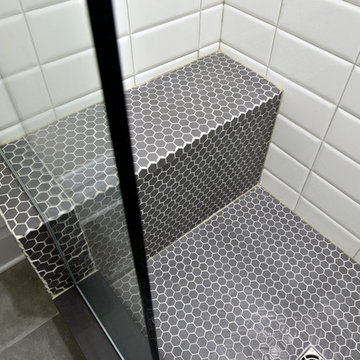
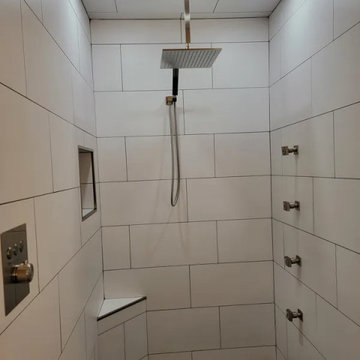
Example of a large minimalist master white tile and ceramic tile wet room design in Phoenix
28