
Search results for "Zone diner" in Home Design Ideas


 Amazing Spaces
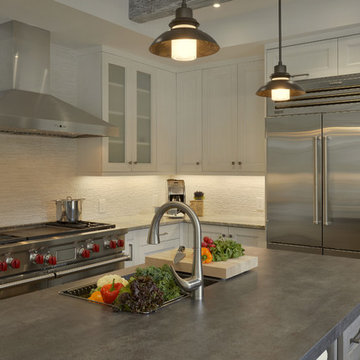
This kitchen renovation involved a complete overhaul of the look and feel of the existing kitchen, and transforming it into a family-friendly kitchen that conformed to the client's aesthetic: modern, rustic and eclectic. The adjacent mudroom, laundry room and powder room were surveyed to see how much flexibility there was to enhance the kitchen layout while improving upon all of the spaces. The homeowners felt strongly about light painted cabinets and let us guide the rest of the design.
The kitchen features separate and spacious work zones for the cook, bar area, clean-up crew, and diners. Materials with a rustic and industrial feel were selected. The white cabinets have a grey striated glaze which blends well with the heavily textured grey island cabinets and exposed reclaimed wood beams. The Neolith countertop has a unique metallic quality that compliments the hardware and zinc accents on the floating shelves and custom kitchen table. Finishing touches include the custom reclaimed wood pocket doors, a custom steel counter support, and iron light fixtures.
Photo: Peter Krupenye
 Amazing Spaces
This kitchen renovation involved a complete overhaul of the look and feel of the existing kitchen, and transforming it into a family-friendly kitchen that conformed to the client's aesthetic: modern, rustic and eclectic. The adjacent mudroom, laundry room and powder room were surveyed to see how much flexibility there was to enhance the kitchen layout while improving upon all of the spaces. The homeowners felt strongly about light painted cabinets and let us guide the rest of the design.
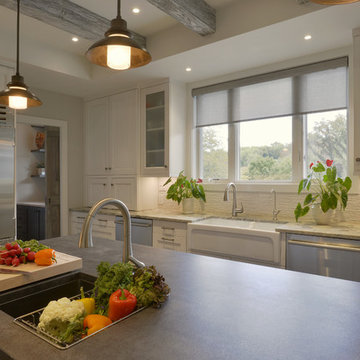
The kitchen features separate and spacious work zones for the cook, bar area, clean-up crew, and diners. Materials with a rustic and industrial feel were selected. The white cabinets have a grey striated glaze which blends well with the heavily textured grey island cabinets and exposed reclaimed wood beams. The Neolith countertop has a unique metallic quality that compliments the hardware and zinc accents on the floating shelves and custom kitchen table. Finishing touches include the custom reclaimed wood pocket doors, a custom steel counter support, and iron light fixtures.
Photo: Peter Krupenye
Find the right local pro for your project
 Amazing Spaces
This kitchen renovation involved a complete overhaul of the look and feel of the existing kitchen, and transforming it into a family-friendly kitchen that conformed to the client's aesthetic: modern, rustic and eclectic. The adjacent mudroom, laundry room and powder room were surveyed to see how much flexibility there was to enhance the kitchen layout while improving upon all of the spaces. The homeowners felt strongly about light painted cabinets and let us guide the rest of the design.
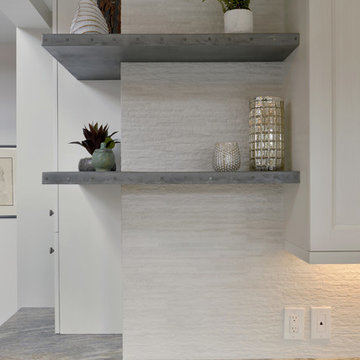
The kitchen features separate and spacious work zones for the cook, bar area, clean-up crew, and diners. Materials with a rustic and industrial feel were selected. The white cabinets have a grey striated glaze which blends well with the heavily textured grey island cabinets and exposed reclaimed wood beams. The Neolith countertop has a unique metallic quality that compliments the hardware and zinc accents on the floating shelves and custom kitchen table. Finishing touches include the custom reclaimed wood pocket doors, a custom steel counter support, and iron light fixtures.
Photo: Peter Krupenye
 Amazing Spaces
This kitchen renovation involved a complete overhaul of the look and feel of the existing kitchen, and transforming it into a family-friendly kitchen that conformed to the client's aesthetic: modern, rustic and eclectic. The adjacent mudroom, laundry room and powder room were surveyed to see how much flexibility there was to enhance the kitchen layout while improving upon all of the spaces. The homeowners felt strongly about light painted cabinets and let us guide the rest of the design.
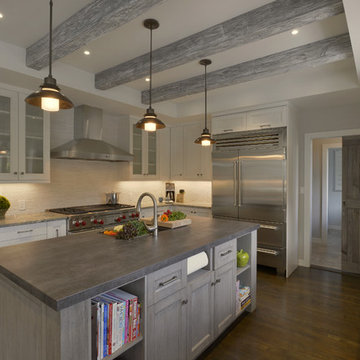
The kitchen features separate and spacious work zones for the cook, bar area, clean-up crew, and diners. Materials with a rustic and industrial feel were selected. The white cabinets have a grey striated glaze which blends well with the heavily textured grey island cabinets and exposed reclaimed wood beams. The Neolith countertop has a unique metallic quality that compliments the hardware and zinc accents on the floating shelves and custom kitchen table. Finishing touches include the custom reclaimed wood pocket doors, a custom steel counter support, and iron light fixtures.
Photo: Peter Krupenye
 Nicole Falla Interiors

Looking for a space which was perfect for entertaining and family life, the design incorporates a plentiful larder, huge fridge as well as discrete ovens and hobs. The oak waterfall nestles into the Carrera marble style quartz counter top, providing a casual eating or drinking zone.
The fluted bar stools from April and the Bear were similar to those spotted in a local bar, and also nod to the fluted glazing with in the upper units.
Two Heracleum endless chandelier from Moooi light the dining and island area. Beautiful by day and by night.
The Crofts and Assinder Sterling Brass handles provide the bling, whilst the unsealed engineered oak parquet from the Natural Wood Company gives a timeless grounding to the space.
 Nicole Falla Interiors
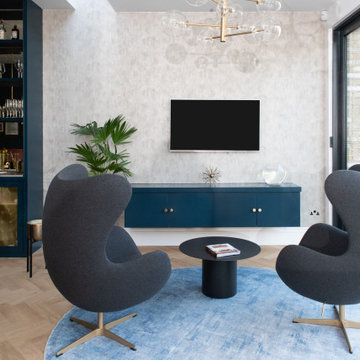
This space has dual purpose – two large egg chairs enable the kids to watch tv whilst being part of the communal area, or allow a relaxed coffee / G&T with a friend. Technology is hidden in the bespoke wall hung cabinetry from John Heywood carpentry. The Argento chandelier from Eichholtz compliments that of the bar area, as does the Hague blue used in the cabinets. A large round rug from Ruggable zones this area. Plant pots balance out the hard lines. The triple display is available from made.com.
The textured wallpaper provides a glimmer of metallic meeting concrete. The Oxydation low table is sourced from Heals.
 Nicole Falla Interiors
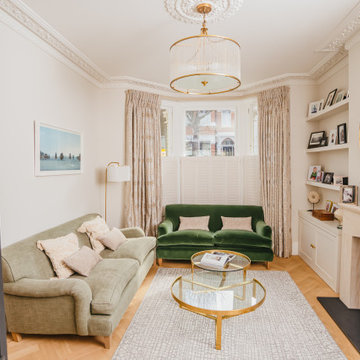
The brief for this space was to be a more formal family room: calm, relaxing and full of texture. The pale gold, full length curtains can be drawn of an evening, two Highmore sofas from OKA and plenty of throws mean that everyone can snuggle up. A favourite chair was given. new life in the cream Andes Ecru bouclé fabric from Warwick and a coffee table from Made.com continues the brass theme throughout the ground floor. The over mantle mirror from Rockett St George and Artemis fluted glass chandelier from Pooky are all circular and provide a contrast to the party zone.
 Anna Roberts, PV Interiors
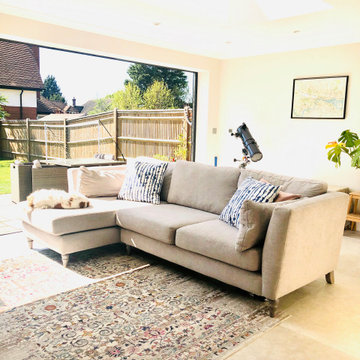
As a new build this open plan kitchen/diner/family room needed some character to reflect the owners personality and lifestyle, along with clearly zoned areas .
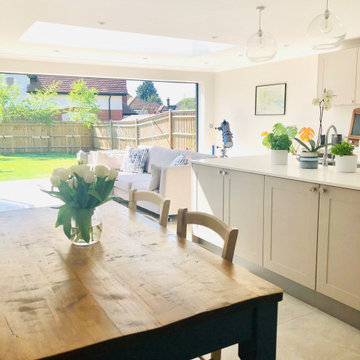 Anna Roberts, PV Interiors
As a new build this open plan kitchen/diner/family room needed some character to reflect the owners personality and lifestyle, along with clearly zoned areas .
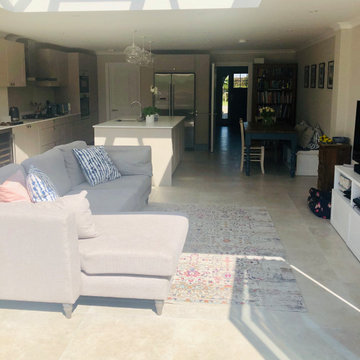 Anna Roberts, PV Interiors
To clearly mark the family area of the open plan kitchen/diner/family room an area rug was added. Tying together the colours in both the kitchen and dining areas.
 Anna Roberts, PV Interiors
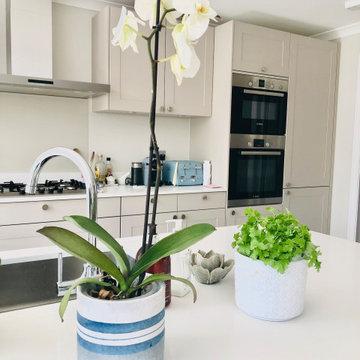
As a new build the kitchen had already been installed. To tie the kitchen area to the dining area, blue accessories & appliances were added to match the blue legs of the kitchen table.


 Ivywell Interiors | Bristol
Nested in the beautiful Cotswolds, this converted barn needed a redesign and modernisation to maintain its country-style yet bring a contemporary twist. The whole house was completely redesigned including the open plan kitchen diner, master bedroom, guest bedrooms, hallway, and bathrooms
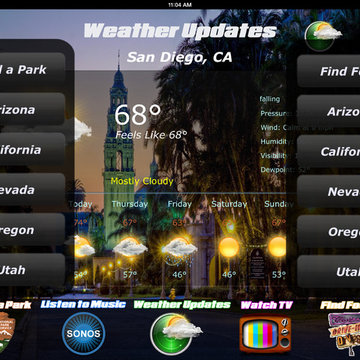
 California Connections
Country Coach Magna 2006 RV:
The RTI Panel App on the Ipad gives our client the ablity to control 3 TVs, 3 Zones of SONOS Audio, 3 Apple TVs, 2 AV Receivers, and 2 Blu-rays. While on the road our client can ( from the RTI Panel App ) find a place to eat, from one of the many restautants reviewed on Diners, Drive-Ins & Dives' website. And by selecting one of the "Find a Park" state options from the pop up menu will take you to the National Park Service website. Our client also asked for weather updates of five locations he vactions often. The RTI Panel App is versatile and flexible enough for any control solution at home, at the office or even on the road.
2