
Search results for "Zuhause" in Home Design Ideas


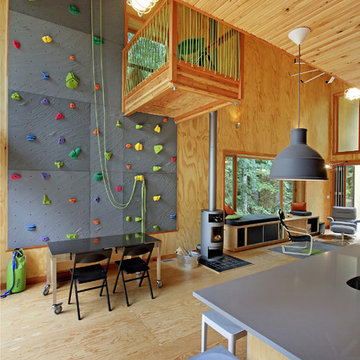


 Cathie Hong Interiors
This single family home had been recently flipped with builder-grade materials. We touched each and every room of the house to give it a custom designer touch, thoughtfully marrying our soft minimalist design aesthetic with the graphic designer homeowner’s own design sensibilities. One of the most notable transformations in the home was opening up the galley kitchen to create an open concept great room with large skylight to give the illusion of a larger communal space.
Find the right local pro for your project

 Corbin Reeves Construction
Example of a tuscan master beige tile beige floor bathroom design in Orange County with medium tone wood cabinets, beige walls and an undermount sink
 Terracotta Studio
Jeff Herr
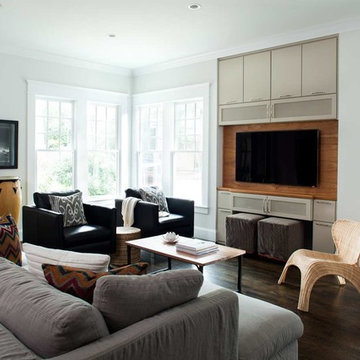
Family room - contemporary dark wood floor family room idea in Atlanta with gray walls and a wall-mounted tv
Family room - contemporary dark wood floor family room idea in Atlanta with gray walls and a wall-mounted tv

 Emily Pertzborn Interiors

Mid-sized danish light wood floor and wood wall great room photo in Los Angeles
 Emily Pertzborn Interiors
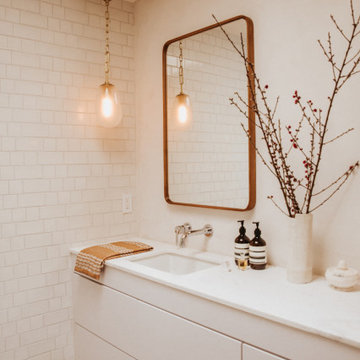
Bathroom - mid-sized modern master white tile and ceramic tile single-sink bathroom idea in Los Angeles with flat-panel cabinets, white cabinets, a drop-in sink, quartz countertops, white countertops and a built-in vanity
 Emily Pertzborn Interiors
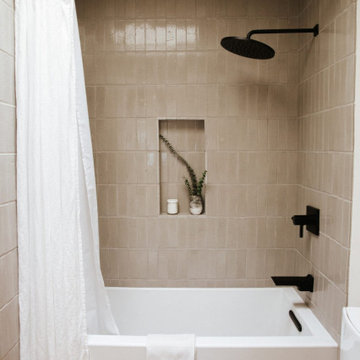
Bathroom - small modern 3/4 beige tile and ceramic tile bathroom idea in Los Angeles with beige walls
 Emily Pertzborn Interiors

Mid-sized danish light wood floor and wood wall great room photo in Los Angeles with white walls
 Fireclay Tile

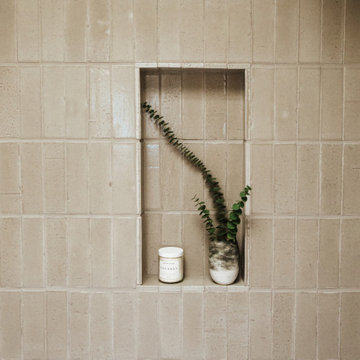
Sprinkled with variation, this bathroom's neutral brick shower surrounds creates a warm and inviting space.
DESIGN
Claire Thomas
PHOTOS
Claire Thomas
Tile Shown: Glazed Thin Brick in Elk

 Fireclay Tile
Our warm neutral stacked brick shower transforms this bathroom, designed by Claire Thomas, into a destination for relaxation.
DESIGN
Claire Thomas
PHOTOS
Claire Thomas
Tile Shown: Glazed Thin Brick in Elk
1