
Search results for "Zuklappen" in Home Design Ideas

 Trillium Tile
Mosaic of the business logo made of tile, stone and fused glass. Project designed and installed with the help of Xanna Harris.
Inspiration for a small contemporary ceramic tile front door remodel in Seattle
Inspiration for a small contemporary ceramic tile front door remodel in Seattle


 ILT Vignocchi
Donna Vignocchi Zych
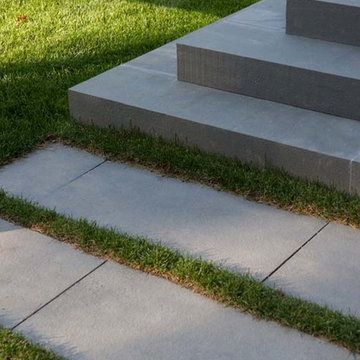
Photo of a large traditional full sun backyard brick formal garden in Chicago for summer.
Photo of a large traditional full sun backyard brick formal garden in Chicago for summer.
Find the right local pro for your project




 J. Allen Designs
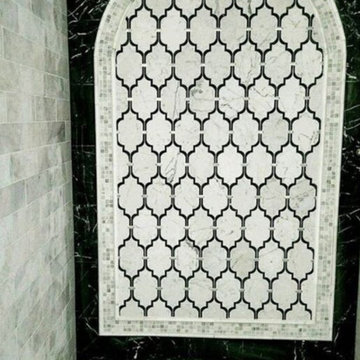
This luxurious retreat located on a hillside with extreme elevation change. This project features Pavestone retaining walls and decks, cast stone coping, tile interior finish, sun ledges, and vanishing edge fountain feature



 Deborah Kipp's Decorative Painting (Austin Texas)
CLOSE-UP VIEW
This master bath makeover starts with bare walls that have been floated out smooth over the sheetrock. Then we hand applied a beautiful custom tinted, soft grey Venetian plaster. After two coats of plaster, the walls were waxed and buffed. This process seals the plaster, leaving a long-lasting finish. The finished product is subtle and undeniably beautiful! I’ve included a close-up view of the finish below.
 Shelley Zatsky Photography
Photo: Shelley Zatsky © 2016 Houzz
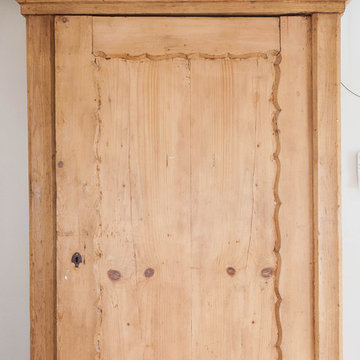
Example of a cottage chic home design design in Boston
Example of a cottage chic home design design in Boston




 The Brickyard, Inc.
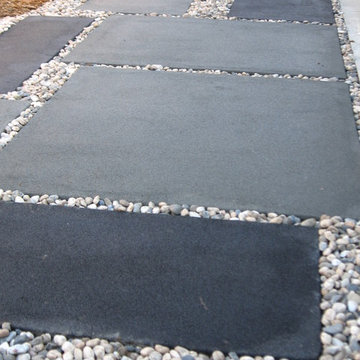
Landing Incorporated with reclaimed street pavers
Design ideas for a mid-sized rustic full sun front yard brick driveway in Milwaukee for fall.
Design ideas for a mid-sized rustic full sun front yard brick driveway in Milwaukee for fall.


 Archadeck of Chicagoland
What a stunning project to complete the home! This patio features Belgard Cambridge Cobble pavers in Costwold Mist, which nicely matches the home’s color. A double grill surround, bar with limestone counter, and built in fire pit all make this the perfect space for cooking, dining, and enjoying the outdoors. The solid dark stripe we added to the double grill surround, bar, and Weston wall truly makes the project pop. The Weston wall defines the patio from the rest of the yard and makes the space more private and enclosed. The lighting featured throughout the project along with the fire pit will allow the homeowners to enjoy the area after the sun goes down. This patio was custom designed and built by Archadeck of Chicagoland.



 Shaw Floors
Chateau Walnut in Brittany Walnut by Shaw Floors.
Our first new launch of hand-scraped laminates in the Provencial Collection, offering hand-scraped texture in maple and walnut styles. Chateau--a gorgeous scarred walnut look with subtle, time-worn French-bleed edges that are shadowy and gently modulated is a part of the Provencial Collection. Hand-scraped laminate flooring that reflects nature while expressing your nature. Your taste. Your love of beauty. Your unique style.

 EverLog™ Systems: Worry Free Concrete Logs
Located on the Knife River just outside Mora, MN this family hunting cabin has year round functionality. In the winter, this home benefits from our insulated 16″ Hand Hewn EverLogs for an energy efficient performance that can outlast the long harsh Midwest winters. Energy efficiency is a key benefit in all of our projects. For this fishing and hunting cabin, the owner is guaranteed a warm and dry cabin to return to after a day of duck hunting or snowmobiling. Saddle notch corners with wide chink lines also add a rustic look and feel.
Howard Homes Inc. designed and built this cabin.
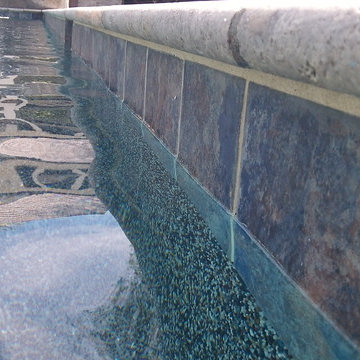
 Pearl Pool Plastering
Wet Edge Prism Matrix Deep Blue Sea installed by Pearl Pool Plastering in Atlanta, GA
Example of a trendy home design design in Atlanta
Example of a trendy home design design in Atlanta
17