
Search results for "Quilted sofa" in Home Design Ideas


Mid-sized mountain style open concept medium tone wood floor living room library photo in DC Metro with brown walls, a standard fireplace and a stone fireplace

 Caela McKeever
Photo: Caela McKeever © 2015 Houzz
Example of a transitional living room design in Seattle
Example of a transitional living room design in Seattle


Find the right local pro for your project

 Reiko Feng Shui Design
Yorgos Efthymiadis
Family room - coastal carpeted family room idea in New York with white walls and a wall-mounted tv
Family room - coastal carpeted family room idea in New York with white walls and a wall-mounted tv
 Red Oak Construction of Ennice, Inc.
Dennis Brown
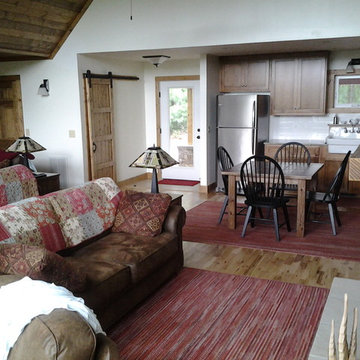
Mid-sized country enclosed light wood floor family room photo in Raleigh with white walls and a wall-mounted tv
Mid-sized country enclosed light wood floor family room photo in Raleigh with white walls and a wall-mounted tv

 Compass Design, LLC
Anne Buskirk
Living room - contemporary light wood floor and beige floor living room idea in Indianapolis with beige walls, a ribbon fireplace and a tile fireplace
Living room - contemporary light wood floor and beige floor living room idea in Indianapolis with beige walls, a ribbon fireplace and a tile fireplace

Inspiration for a coastal master carpeted and blue floor bedroom remodel in New York with blue walls and no fireplace

Sponsored
Columbus, OH

Hope Restoration & General Contracting
Columbus Design-Build, Kitchen & Bath Remodeling, Historic Renovations
 Abrams Valenti Interiors

Living room - contemporary open concept medium tone wood floor and brown floor living room idea in Chicago with white walls, a standard fireplace, a stone fireplace and a wall-mounted tv

 Schwarz Lewis Design Group, Inc.
Dustin Halleck www.dustinhalleck.com
614.581.5531
Example of a large transitional open concept medium tone wood floor and brown floor living room design in Chicago with white walls, a standard fireplace, a tile fireplace and a wall-mounted tv
Example of a large transitional open concept medium tone wood floor and brown floor living room design in Chicago with white walls, a standard fireplace, a tile fireplace and a wall-mounted tv

 Ryan Street Architects
Breakfast nook - contemporary medium tone wood floor, brown floor and wood ceiling breakfast nook idea in Dallas with white walls and no fireplace
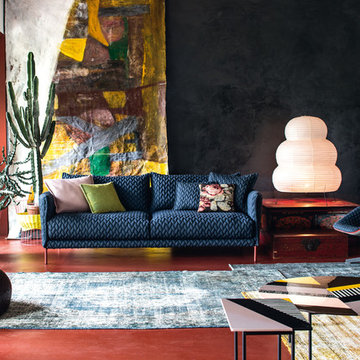
 ROAM Interiors
The Gentry Sofa
The Take a Line for a Walk Lounge
Designed by Patricia Urquiola for MOROSO
Made in Italy
Shown at the ROAM Showroom
Minimalist living room photo in Minneapolis
Minimalist living room photo in Minneapolis

 Cardello Architects
Inspiration for a timeless medium tone wood floor and brown floor seated home bar remodel in New York
 Eye Was Here Photography
Dave Butterworth
Example of a mid-sized cottage open concept living room design in Boston with a stone fireplace, a standard fireplace and no tv
Example of a mid-sized cottage open concept living room design in Boston with a stone fireplace, a standard fireplace and no tv

Sponsored
Columbus, OH
Hope Restoration & General Contracting
Columbus Design-Build, Kitchen & Bath Remodeling, Historic Renovations


 Carolyn Reyes
Photo: Carolyn Reyes © 2016 Houzz
Design: Kelly Mack Home
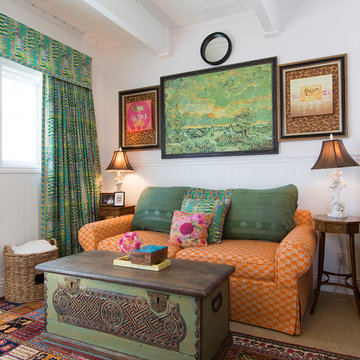
Example of an eclectic bedroom design in Los Angeles
Example of an eclectic bedroom design in Los Angeles
 Cottage Home, Inc.

Cottage Home's 2016 Showcase Home, The Watershed, is fully furnished and outfitted in classic Cottage Home style. Located on the south side of Lake Macatawa, this house is available and move-in ready.

 AFT Construction
Living Room with coffered ceiling and wood flooring. Large windows for natural light
Living room library - large transitional open concept light wood floor and beige floor living room library idea in Phoenix with gray walls, a standard fireplace, a wood fireplace surround and no tv
Living room library - large transitional open concept light wood floor and beige floor living room library idea in Phoenix with gray walls, a standard fireplace, a wood fireplace surround and no tv

Sponsored
Columbus, OH

Snider & Metcalf Interior Design, LTD
Leading Interior Designers in Columbus, Ohio & Ponte Vedra, Florida

Inspiration for a large timeless master carpeted bedroom remodel in Kansas City with green walls and no fireplace

 Breeze Giannasio Interiors
Stacy Zarin Goldberg
Example of a mid-sized transitional enclosed living room design in DC Metro with gray walls
Example of a mid-sized transitional enclosed living room design in DC Metro with gray walls

 Design Harmony
This great room is stunning!
Tall wood windows and doors, exposed trusses and the private view make the room a perfect blank canvas.
The room was lacking contrast, lighting, window treatments and functional furniture to make the space usable by the entire family.
By creating custom furniture we maximized seating while keeping the furniture scale within proportion for the room.
New carpet, beautiful herringbone fabric wallpaper and a very long console to house the children's toys rounds out this spectacular room.
Photo Credit: Holland Photography - Cory Holland - hollandphotography.biz
1