
Search results for "Radiator mesh" in Home Design Ideas

 BRADSHAW DESIGNS LLC
This Award-winning kitchen proves vintage doesn't have to look old and tired. This previously dark kitchen was updated with white, gold, and wood in the historic district of Monte Vista. The challenge is making a new kitchen look and feel like it belongs in a charming older home. The highlight and starting point is the original hex tile flooring in white and gold. It was in excellent condition and merely needed a good cleaning. The addition of white calacatta marble, white subway tile, walnut wood counters, brass and gold accents keep the charm intact. Cabinet panels mimic original door panels found in other areas of the home. Custom coffee storage is a modern bonus! Sub-Zero Refrig, Rohl sink.

 Ronda Royalty
Custom cabinetry incorporated client wishes like onion/garlic storage - mesh insert is removable and designed to give ventilation both above and below.
 Ronda Royalty

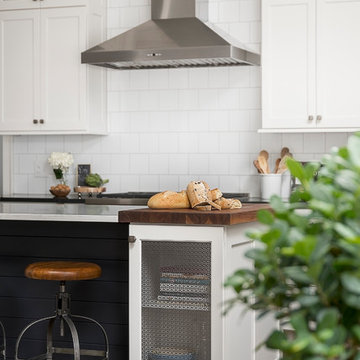
This midcentury home now has kitchen space that reflects a timeless look with storage efficiency, crafted styling and simplicity of color. Unsightly radiators are concealed by copper-toned metal mesh. Electronics are stored behind easy lift-up door panel.
Find the right local pro for your project

 Tracey Stephens Design, LLC
Wing Wong, Memories TTL
Powder room - small eclectic marble floor powder room idea in New York with a wall-mount sink, a wall-mount toilet and multicolored walls
Powder room - small eclectic marble floor powder room idea in New York with a wall-mount sink, a wall-mount toilet and multicolored walls

 Rylex Custom Cabinetry and Closets


Floor-to-ceiling bookcases are so much more than just a place to house books. Built-in bookcases not only organize your favorite reads, but showcase your travel collection, art prints, and treasures. Wire mesh doors instantly elevate the overall look of the lower cabinets where electronics, games, and a radiator live. The wire mesh allows heat to escape while subtly screening the contents of the cabinets.
 Oberholtzer Custom Cabinetry
Built in 1860 we designed this kitchen to have the conveniences of modern life with a sense of having it feel like it could be the original kitchen. White oak with clear coated herringbone oak floor and stained white oak cabinetry deliver the two tone feel.
 Topnotch Design Studio
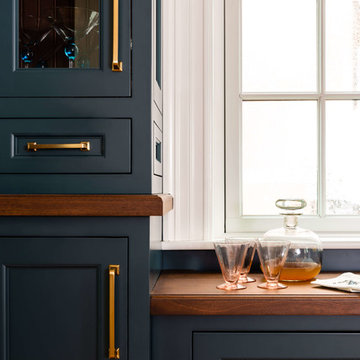
“Dare to be Different” in Charlestown, MA makes for great living in this superbly designed traditional home. A deep emerald paint paired with rich walnut cabinetry and an amazing butcher block work table bring warmth and timeless character to this space. The stunning custom stainless and brass hood is a riveting focal point alongside the full backsplash, tigers eye hardware and brass mesh.
 co(X)ist Studio
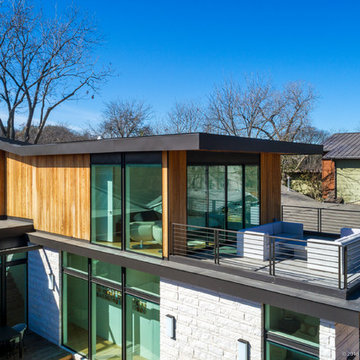
Situated on a prominent corner lot in the Zilker neighborhood, this Mid-Century inspired home presents a unique opportunity to activate two street elevations, while maintaining a sense of scale and character within the neighborhood. An exposed glulam roof structure radiates from a single steel column, wrapping and folding around the corner to create a home with two striking facades. Tucked to the side and back of the lot, the second story is sited to help de-scale the corner and create spectacular vistas of the folded roof and the courtyard below.
The interior courtyard is best viewed as you descend the stairwell and look out over the private pool scape. On a very exposed corner lot, the U-shaped plan also allows for privacy and seclusion for the homeowner. Public spaces such as the kitchen, living room and dining room, are located in direct relationship to the courtyard to enhance bringing the outside in. Natural light filters in throughout the home, creating an airy open feel.
The photographer credit is – Atelier Wong Photography
 Potter Construction Inc


The radiator cover combines functionality with style, featuring a clean, white finish and intricate lattice design that complements the bathroom's refined aesthetic. It subtly conceals the radiator, adding a polished touch to the space.
![[Before & After] L.A. Family Home](https://st.hzcdn.com/fimgs/f73177a103e98910_0672-w360-h360-b0-p0--.jpg)
 Aliza Goldsmith
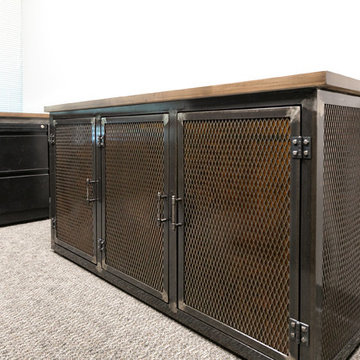
Radiator mesh, purchased for under $10 from The Home Depot looks fantastic on our media center. This allows us to use our remote controls without having to open the cabinet doors.
 zemptron
zemptron
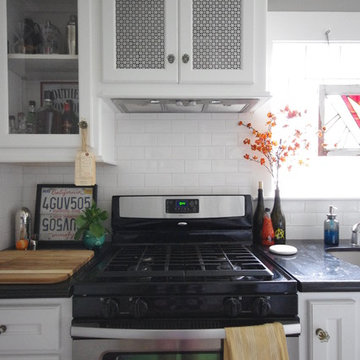
Example of a mid-sized classic galley eat-in kitchen design in Houston with an undermount sink, glass-front cabinets, white cabinets, granite countertops, white backsplash, subway tile backsplash, stainless steel appliances and no island
Example of a mid-sized classic galley eat-in kitchen design in Houston with an undermount sink, glass-front cabinets, white cabinets, granite countertops, white backsplash, subway tile backsplash, stainless steel appliances and no island
 Gothic Cabinet Craft
Gothic Cabinet Craft has made custom furniture for over 40 years. Whether you need a custom fit built-in wall unit of cabinets or a unique piece that until now has only been in your imagination, Gothic can make it for you.
With the American Dream and a lot of hard work. Gothic Cabinet Craft was started in 1969 in NYC by a Greek immigrant Theodore Zaharopoulos, who was determined to make it. With a focus on quality and affordability, our founder's designs evolved into practical storage solutions for urban areas.
The Original ™ Storage, Original ™ Platform, and Original ™ Captains beds were all developed by him and are now a common staple in all furniture stores. A family operated business, Gothic continues to offer high quality affordable furniture for every home. To back this up, Gothic is one of the only furniture companies anywhere in the world to provide a lifetime warranty. Now serving the entire US, Gothic is the largest manufacturer of unfinished furniture on the East Coast.
Gothic Cabinet Craft is a family operated business that manufacturers affordable real wood furniture for every room in your home. Stop into our stores today and experience the Gothic difference.
 Amy Storm & Company
Picture Perfect Home
Inspiration for a mid-sized transitional l-shaped dark wood floor and brown floor eat-in kitchen remodel in Chicago with shaker cabinets, white cabinets, quartz countertops, white backsplash, ceramic backsplash, stainless steel appliances, an island and an undermount sink
Inspiration for a mid-sized transitional l-shaped dark wood floor and brown floor eat-in kitchen remodel in Chicago with shaker cabinets, white cabinets, quartz countertops, white backsplash, ceramic backsplash, stainless steel appliances, an island and an undermount sink
 TreHus Architects+Interior Designers+Builders
Mid-sized eclectic galley medium tone wood floor and brown floor eat-in kitchen photo in Minneapolis with a double-bowl sink, recessed-panel cabinets, medium tone wood cabinets, soapstone countertops, blue backsplash, porcelain backsplash, stainless steel appliances, no island and black countertops
![[Before & After] L.A. Family Home](https://st.hzcdn.com/fimgs/ad5141fe03e988ac_0672-w360-h360-b0-p0--.jpg) Aliza Goldsmith
Aliza GoldsmithFamily room AFTER: The bones of this room were great, so some simple updates has made this room an amazing place to spend time as a family or entertain. Refinished wood floors add warmth, while a new entertainment unit and surround sound make for fabulous movie-viewing. Because we have double-hung windows, top-down bottom-up woven wood shades provide great shade during warm afternoons, but also allow us to see through to the yard. A custom sectional sofa provides plenty of seating and our old leather chair found a home in the corner as a new reading nook.

 TreHus Architects+Interior Designers+Builders

Mid-sized eclectic enclosed medium tone wood floor, brown floor and wallpaper living room photo in Minneapolis with gray walls, a standard fireplace, a shiplap fireplace and a concealed tv
![[Before & After] L.A. Family Home](https://st.hzcdn.com/fimgs/39a1410303e988c9_3616-w360-h360-b0-p0--.jpg) Aliza Goldsmith
Aliza GoldsmithFamily room AFTER: The bones of this room were great, so some simple updates has made this room an amazing place to spend time as a family or entertain. Refinished wood floors add warmth, while a new entertainment unit and surround sound make for fabulous movie-viewing. Because we have double-hung windows, top-down bottom-up woven wood shades provide great shade during warm afternoons, but also allow us to see through to the yard. A custom sectional sofa provides plenty of seating and our old leather chair found a home in the corner as a new reading nook.
 One Week Kitchens
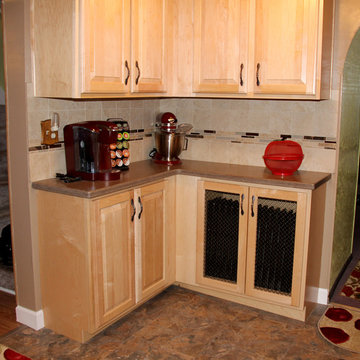
This home had a radiator in an awkward spot. Our designer created this cabinet to hide the radiator. He ordered a base cabinet with open paneled doors. Then the crew installed the metal mesh so the heat could still warm the room. This natural maple kitchen is a major changed from the old dark brown cabinets that were in here. The light finish on the cabinets opens the room up and makes it feel cheery. The cabinets are Merillat Classic line. Door style is Sutton Cliff, arched on the top and square on the bottom. The countertops are Corian, color Sonora. Photos by Aimee Fritzges
1