

Range Rd
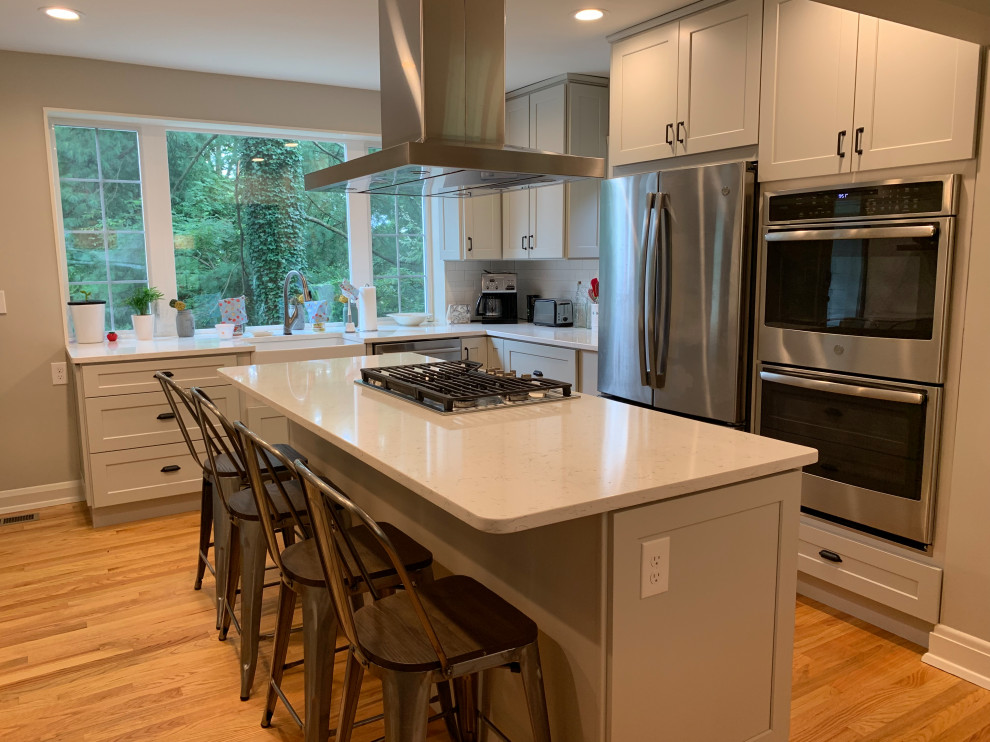
Transitional Kitchen, Baltimore
In this interior renovation and addition, an existing kitchen that was isolated from the rest of the house is re-imagined into a bright and open high end kitchen and connected dining room. Removing an existing interior wall, relocating the back door and expanding the window openings in the kitchen allowed a generous and light-filled kitchen giving the clients a bright and welcoming ‘headquarters’ in their home. The kitchen and dining room interior renovation also prompted an enclosure of an existing exterior porch into a den, providing a clean and inviting space with big windows and a refined aesthetic in keeping with the character of the house.


