
Search results for "Raw concrete" in Home Design Ideas

 Lehmann Creative Studio

Inspiration for a scandinavian gray tile gray floor and single-sink alcove shower remodel in New York with flat-panel cabinets, gray cabinets, gray walls, an integrated sink, a hinged shower door, gray countertops and a floating vanity



 George Ocampo
Cool & Contemporary is the vibe our clients were seeking out. Phase 1 complete for this El Paso Westside project. Consistent with the homes architecture and lifestyle creates a space to handle all occasions. Early morning coffee on the patio or around the firepit, smores, drinks, relaxing, reading & maybe a little dancing. Cedar planks set on raw steel post create a cozy atmosphere. Sitting or laying down on cushions and pillows atop the smooth buff leuders limestone bench with your feet popped up on the custom gas firepit. Raw steel veneer, limestone cap and stainless steel fire fixtures complete the sleek contemporary feels. Concrete steps & path lights beam up and accentuates the focal setting. To prep for phase 2, ground cover pathways and areas are ready for the new outdoor movie projector, more privacy, picnic area, permanent seating, landscape and lighting to come.
Find the right local pro for your project


 Angela Otten - Inspire Kitchen Design Studio
Emily Minton Redfield; EMR Photography
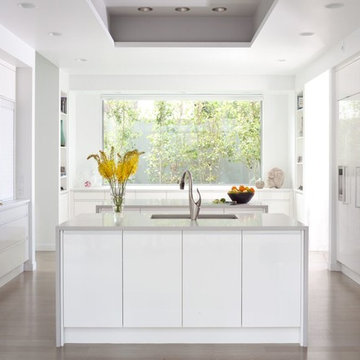
Inspiration for a mid-sized contemporary u-shaped medium tone wood floor kitchen remodel in Denver with an undermount sink, white cabinets, quartz countertops, paneled appliances, two islands and flat-panel cabinets
Inspiration for a mid-sized contemporary u-shaped medium tone wood floor kitchen remodel in Denver with an undermount sink, white cabinets, quartz countertops, paneled appliances, two islands and flat-panel cabinets
 Paul N. Brow, Architect, LLC

Partial view of Laundry room with custom designed & fabricated soapstone utility sink with integrated drain board and custom raw steel legs. Laundry features two stacked washer / dryer sets. Painted ship-lap walls with decorative raw concrete floor tiles. View to adjacent mudroom that includes a small built-in office space.

Sponsored
Columbus, OH
Free consultation for landscape design!

Peabody Landscape Group
Franklin County's Reliable Landscape Design & Contracting
 Thiel Studios
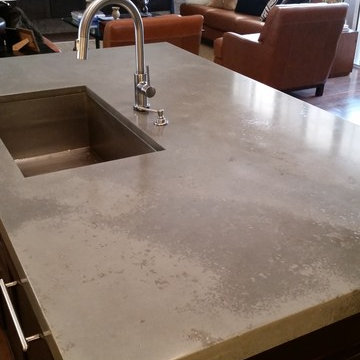
Example of a mid-sized transitional galley concrete floor open concept kitchen design in Miami with an undermount sink, dark wood cabinets, concrete countertops, stainless steel appliances, an island and flat-panel cabinets
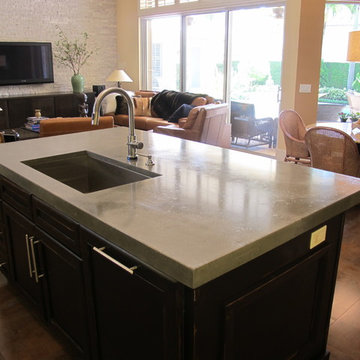 Thiel Studios
Mid-sized transitional galley concrete floor open concept kitchen photo in Miami with an undermount sink, flat-panel cabinets, dark wood cabinets, concrete countertops, stainless steel appliances and an island
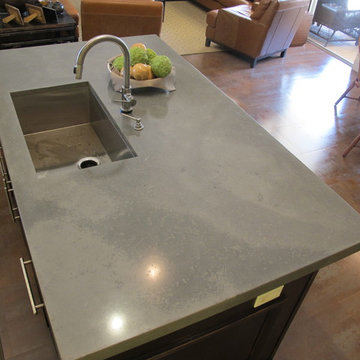 Thiel Studios
owner
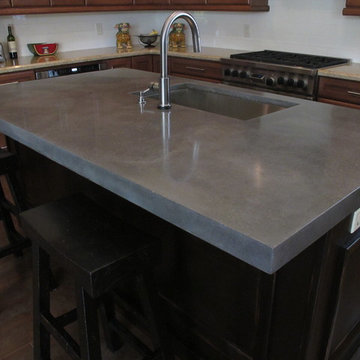
Mid-sized transitional concrete floor open concept kitchen photo in Miami with an undermount sink, flat-panel cabinets, dark wood cabinets, concrete countertops and an island
Mid-sized transitional concrete floor open concept kitchen photo in Miami with an undermount sink, flat-panel cabinets, dark wood cabinets, concrete countertops and an island
 Thiel Studios
owner

Inspiration for a mid-sized transitional l-shaped concrete floor kitchen remodel in Miami with an undermount sink, beaded inset cabinets, dark wood cabinets, concrete countertops, white backsplash, subway tile backsplash, stainless steel appliances and an island
Inspiration for a mid-sized transitional l-shaped concrete floor kitchen remodel in Miami with an undermount sink, beaded inset cabinets, dark wood cabinets, concrete countertops, white backsplash, subway tile backsplash, stainless steel appliances and an island
 Neubauer Ennis Architects
Inspiration for a large coastal open concept concrete floor family room library remodel in Boston with a standard fireplace, beige walls, a stone fireplace and no tv

 Michael Del Piero Good Design
Using concrete tied the interiors to the building. “Millwork” was created using rough raw concrete pre-polished, and the fireplace and bookshelves run wall to wall. Oasis Chairs from Crate and Barrel slipcovered down. Custom walnut platform bed floating in the middle of the room and behind it is a desk.
Colors of walls are concrete and stone colors to minimize the appearance of the huge existing concrete columns.
Photo Credit: Tony Soluri

Sponsored
Columbus, OH
Free consultation for landscape design!
Peabody Landscape Group
Franklin County's Reliable Landscape Design & Contracting
 Paul N. Brow, Architect, LLC
Mudroom featuring custom industrial raw steel lockers with grilled door panels and wood bench surface. Custom designed & fabricated wood barn door with raw steel strap & rivet top panel. Decorative raw concrete floor tiles. View to kitchen & living rooms beyond.

 Thomas Roszak Architecture, LLC
Photography-Hedrich Blessing
Fairbanks Residence:
The combination of three apartments was done to create one free flowing living space with over 4,800 SF connecting the 39th and 40th floors, with amazing views of Chicago. A new glass stair replaces an existing wood stair in the penthouse residence, and allows light to pour deep into the home and creates a calming void in the space. The glass is used as the primary structural material and only stainless steel is used for connection clips. The glass assembly of both tread and wall includes 3 layers of ½” lo-iron tempered glass with an AVB interlayer and hinge-like connector under tread and at connection to concrete to allow for rotation or vertical movement of up to one inch. The fireplace module incorporates the minimal gas and stone fireplace with hidden cabinet doors, an HVAC fan coil, and the LCD TV. The full height absolute-white kitchen wall also has a large working island in white oak that ends in an eat-in table. Solid wide plank hickory is used on the floor to compliment the rift-cut white oak cabinetry in the fireplace and kitchen, the tower’s concrete structure, and the plaster walls throughout painted in 4 different whites.
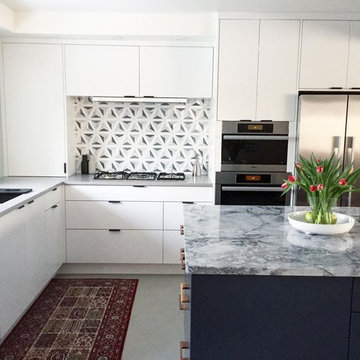
Example of a danish gray floor kitchen design in Edmonton with quartzite countertops, an undermount sink, flat-panel cabinets, white cabinets, stainless steel appliances and an island

Sponsored
Columbus, OH
Free consultation for landscape design!
Peabody Landscape Group
Franklin County's Reliable Landscape Design & Contracting
 User
UserJacqui Blanchard
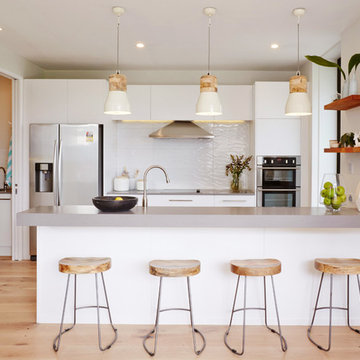
Kitchen - scandinavian galley light wood floor kitchen idea in Auckland with flat-panel cabinets, white cabinets, white backsplash, stainless steel appliances and a peninsula
Kitchen - scandinavian galley light wood floor kitchen idea in Auckland with flat-panel cabinets, white cabinets, white backsplash, stainless steel appliances and a peninsula

1