
Search results for "Recirculating hood" in Home Design Ideas
 WoodHart Interiors & Design, LLC
Featured on Houzz: 'Kitchen of the Week'
Photographer: Dan Farmer
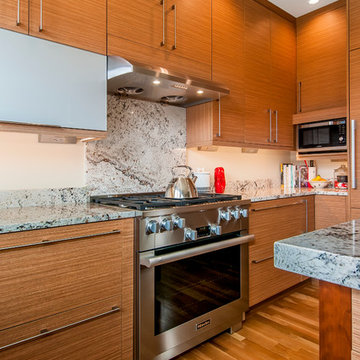
Eat-in kitchen - mid-sized contemporary u-shaped medium tone wood floor and brown floor eat-in kitchen idea in Boise with flat-panel cabinets, brown cabinets, granite countertops, white backsplash, stone slab backsplash, paneled appliances, an island, an undermount sink and gray countertops
Eat-in kitchen - mid-sized contemporary u-shaped medium tone wood floor and brown floor eat-in kitchen idea in Boise with flat-panel cabinets, brown cabinets, granite countertops, white backsplash, stone slab backsplash, paneled appliances, an island, an undermount sink and gray countertops
 New England Design & Construction
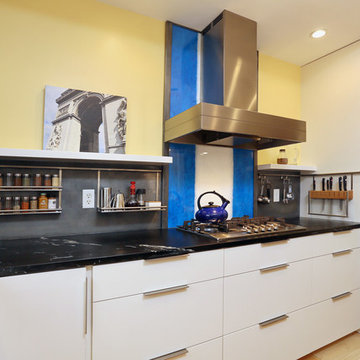
Cooktop embedded over soapstone counters and flat front modern white cabinets. Recirculating hood vent has charcoal filtering to clean air without an external vent. Open shelving above hanging accessory organizers complete the look.
 Rick & Cindy Black Architects

shiplap walls
Benjamin Moore 'Bavarian Cream'
Dunn Edwards 'Hay Day'
reclaimed pine shelves on steel brackets
John Boos maple butcher block
custom cabinetry
Find the right local pro for your project
 Universal Appliance and Kitchen Center
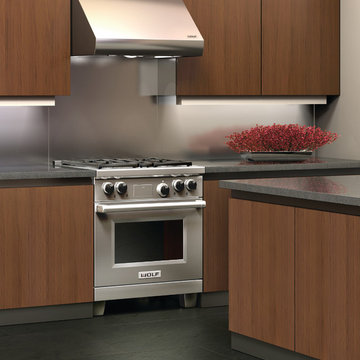
Standard features include heat sentry and dual setting halogen lighting. Available in seven widths, all Wolf Pro Wall Hoods have the classic stainless steel finish.
DESIGN FEATURES:
Heavy-duty, 16-gauge brushed stainless steel with classic finish—continually welded seams, hemmed edges and sides
Stainless steel enclosed liner
Recessed easy-access controls
Infinite-speed blower control
Heat sentry feature
Halogen lighting with two settings
Heat lamps available on 27” deep models only – bulbs not included
Removable, dishwasher-safe, restaurant-grade stainless steel baffle filters
SPECIFICATIONS:
Exterior Finish Stainless Steel
Bottom of Hood to Countertop 30" to 36"
Discharge Vertical or Horizontal
Duct Size 10" Round
Electrical Requirements 110/120 V AC 60 Hz, 15 amp dedicated circuit
RELATED ACCESSORIES OFFERED:
300 CFM Internal Blower (814419)
450 CFM Internal Blower (814420)
600 CFM Internal Blower (814421)
900 CFM Internal Blower (814422)
600 CFM In-Line Blower (808331)
1100 CFM In-Line Blower (808332)
Remote 600 CFM Blower (801640)
Remote 900 CFM Blower (801641)
Remote 1200 CFM Blower (801642)
Remote 1500 CFM Blower (804701)
Recirculating Kit (811838)
Recirculating Filter (808171)
Horizontal Discharge Kit (811088)
30" x 38" Backsplash (810425)
Backsplash with Racks (810432)
6" Duct Cover (810710)
12" Duct Cover (810717)
18" Duct Cover (810724)
24" Duct Cover (810731)
30" Duct Cover (813969)
Make-Up Air Damper (820071)
PRODUCT DIMENSIONS:
Overall Widths 30", 36", 42", 48", 54", 60" and 66"
Overall Height 18"
Overall Depth 27"

 ZeroEnergy Design
AWARD WINNING | International Green Good Design Award
OVERVIEW | This home was designed as a primary residence for a family of five in a coastal a New Jersey town. On a tight infill lot within a traditional neighborhood, the home maximizes opportunities for light and space, consumes very little energy, incorporates multiple resiliency strategies, and offers a clean, green, modern interior.
ARCHITECTURE & MECHANICAL DESIGN | ZeroEnergy Design
CONSTRUCTION | C. Alexander Building
PHOTOS | Eric Roth Photography
 Spectra Design Build

Eat-in kitchen - small traditional l-shaped porcelain tile eat-in kitchen idea in New York with an undermount sink, white cabinets, quartz countertops, white backsplash, subway tile backsplash, stainless steel appliances and shaker cabinets

 Bobbi Alderfer/Lifestyle Design
With using the walnut cabinets, we tried to keep the sizes as uniform as possible but there were some aspects the client wanted. One of those was the corner appliance garage. Hiding these necessary evils in a beautiful cabinet with easy accessibility was the perfect marriage.



 Studio Geiger Architecture
Large transitional single-wall light wood floor and beige floor open concept kitchen photo in New York with a farmhouse sink, gray cabinets, white backsplash, stainless steel appliances, a peninsula, quartz countertops, matchstick tile backsplash and recessed-panel cabinets
 Tricia Hauser Tidemann
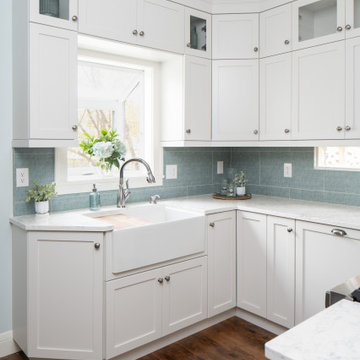
Inspiration for a small timeless u-shaped medium tone wood floor and brown floor enclosed kitchen remodel in Minneapolis with a farmhouse sink, shaker cabinets, white cabinets, quartz countertops, green backsplash, porcelain backsplash, stainless steel appliances, no island and white countertops

 Alison Kandler Interior Design
Kitchen

Open concept kitchen - eclectic painted wood floor open concept kitchen idea in Los Angeles with white cabinets, wood countertops, ceramic backsplash, colored appliances and shaker cabinets
Open concept kitchen - eclectic painted wood floor open concept kitchen idea in Los Angeles with white cabinets, wood countertops, ceramic backsplash, colored appliances and shaker cabinets
 Paula McDonald Design Build & Interiors
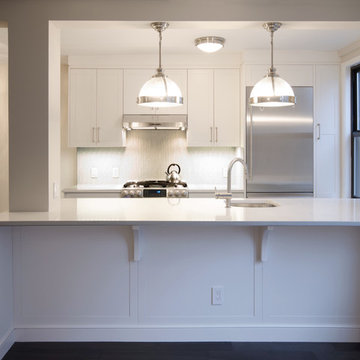
Removing or reducing barriers helps add light and create a better flow between spaces. To achieve an open kitchen, dining-living room and entertaining space, this small Upper East Side apartment required a gut renovation. By removing the walls, changing the sink location, creating custom cabinets to maximize storage, adding seating as an Island Table and upgrading lighting and finishes, we created a glamorous and highly functional contemporary apartment.

Kitchen - large contemporary u-shaped kitchen idea in DC Metro with shaker cabinets, white cabinets, marble countertops, stone tile backsplash, stainless steel appliances and an island

Sponsored
Columbus, OH

Hope Restoration & General Contracting
Columbus Design-Build, Kitchen & Bath Remodeling, Historic Renovations



 Crystal Kitchen + Bath
Kitchen - small country l-shaped medium tone wood floor and brown floor kitchen idea in Minneapolis with a farmhouse sink, shaker cabinets, white cabinets, gray backsplash, subway tile backsplash, stainless steel appliances, a peninsula and white countertops
 barisof interior design
Evan Parker, digital home show
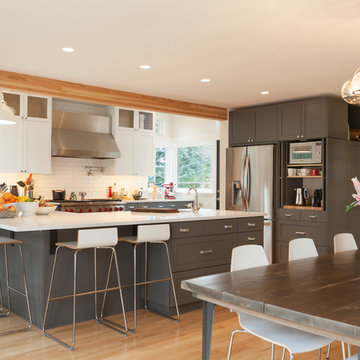
Eat-in kitchen - transitional eat-in kitchen idea in Seattle
Eat-in kitchen - transitional eat-in kitchen idea in Seattle
 Houghland Architecture, Inc.
j.rae photography

Large transitional u-shaped medium tone wood floor eat-in kitchen photo in Charlotte with an undermount sink, recessed-panel cabinets, white cabinets, quartz countertops, gray backsplash, glass tile backsplash, stainless steel appliances and an island
Large transitional u-shaped medium tone wood floor eat-in kitchen photo in Charlotte with an undermount sink, recessed-panel cabinets, white cabinets, quartz countertops, gray backsplash, glass tile backsplash, stainless steel appliances and an island

Sponsored
Fredericksburg, OH

High Point Cabinets
Columbus' Experienced Custom Cabinet Builder | 4x Best of Houzz Winner

 Mercury Mosaics and Tile

This modern kitchen features 3x8s in bluegrass. The bright colored subway tile pops and makes a bold statement in this bright kitchen.
Eat-in kitchen - contemporary medium tone wood floor and beige floor eat-in kitchen idea in Minneapolis with ceramic backsplash, white countertops, an undermount sink, flat-panel cabinets, white cabinets, blue backsplash, stainless steel appliances and an island
Eat-in kitchen - contemporary medium tone wood floor and beige floor eat-in kitchen idea in Minneapolis with ceramic backsplash, white countertops, an undermount sink, flat-panel cabinets, white cabinets, blue backsplash, stainless steel appliances and an island

 Christine Suzuki, ASID, LEED AP
Mosaic tile creates a sense of smoke lifting up to the hood, seamless transition cooktop is created by recessing into 3 cm counter.
Photo byRoger Turk
1