
Search results for "Rectangular stone patio" in Patio
Refine by:
Budget
Sort by:Relevance
1 - 20 of 987 photos
Item 1 of 2

 Jacobsen Landscape Design & Construction
Patio - large traditional backyard patio idea in New York with decking and a pergola

 Locati Architects
Springhill Residence by Locati Architects, Interior Design by Locati Interiors, Photography by Roger Wade
Inspiration for a cottage patio remodel in Other with a fire pit and a roof extension
Inspiration for a cottage patio remodel in Other with a fire pit and a roof extension
 Jacobsen Landscape Design & Construction
Patio - large traditional backyard patio idea in New York with decking and a pergola
Find the right local pro for your project

 Cutting Edge Landscape Design
Mid-sized elegant backyard concrete paver patio photo in Orange County with a fire pit and no cover

 MILLER + MILLER Architectural Photography
Miller + Miller Real Estate |
The home features a heated outdoor second kitchen with multiple grills, stainless steel appliances, a stone fireplace, party area, reclaimed stone edifice, custom Mexican stone sink and cooking island which overlook the pool. Under the pergola, the outdoor second heated kitchen has an additional gas oven, built-in Viking grill with side sear burner, smoke drawer + rotisserie. High BTU Wok burner. PRIMO charcoal grill for precise grilling/smoking. Authentic MUGNAINI pizza oven great for entertaining ( cooks 2-3 pizzas at a time. ) Tumbled marble stone floors + a wood burning stone fireplace. The luxury home’s backyard patio and outdoor kitchen features multiple grills, stainless steel appliances, a stone fireplace, heaters, party area, reclaimed stone edifice, custom Mexican stone sink and cooking island which overlook the pool.
Photographed by MILLER+MILLER Architectural Photography
 Pu'uwai Design & Construction

The great room flows onto the large lanai through pocketing glass doors creating a seamless indoor outdoor experience. On the lanai teak daybeds imported from Bali face each other with custom blue covers and throw pillows in blue with coral motifs, the rectangular pool is complete with an aqua lounge, built-in spa, and a swim up bar at the outdoor BBQ. The flooring is a gray ceramic tile, the pool coping is natural puka pavers, The house a combination of traditional plantation style seen in the white board and batten walls, with a modern twist seen in the wood framed glass doors, thick square exposed tails and ebony stained square posts supporting the overhangs.

 Drewett Works
Designed to embrace an extensive and unique art collection including sculpture, paintings, tapestry, and cultural antiquities, this modernist home located in north Scottsdale’s Estancia is the quintessential gallery home for the spectacular collection within. The primary roof form, “the wing” as the owner enjoys referring to it, opens the home vertically to a view of adjacent Pinnacle peak and changes the aperture to horizontal for the opposing view to the golf course. Deep overhangs and fenestration recesses give the home protection from the elements and provide supporting shade and shadow for what proves to be a desert sculpture. The restrained palette allows the architecture to express itself while permitting each object in the home to make its own place. The home, while certainly modern, expresses both elegance and warmth in its material selections including canterra stone, chopped sandstone, copper, and stucco.
Project Details | Lot 245 Estancia, Scottsdale AZ
Architect: C.P. Drewett, Drewett Works, Scottsdale, AZ
Interiors: Luis Ortega, Luis Ortega Interiors, Hollywood, CA
Publications: luxe. interiors + design. November 2011.
Featured on the world wide web: luxe.daily
Photos by Grey Crawford

Sponsored
Columbus, OH
Free consultation for landscape design!

Peabody Landscape Group
Franklin County's Reliable Landscape Design & Contracting

 Allure Designs
This is a beautiful contemporary and organic design. An outdoor private shower with pebble stone inspired by a feeling of nature.
Design by Luz Marina Selles.
Photos by Mike Small Photography.
 T.J. Gilbride Architects, Inc.

Inspiration for a large farmhouse backyard stone patio remodel in DC Metro with a roof extension

 KA Architecture
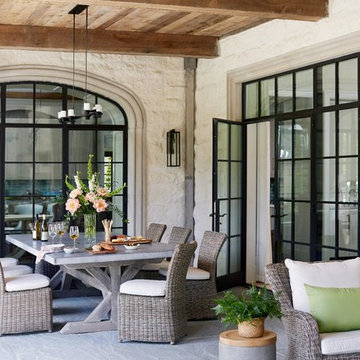

Large mountain style backyard concrete paver patio photo in Orange County with a roof extension
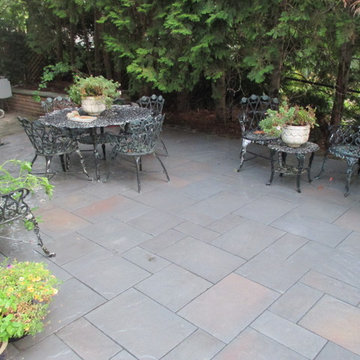 Jacobsen Landscape Design & Construction
Example of a mid-sized classic backyard stone patio design in New York with no cover

 Vision Scapes & Associates
Victor J Ruesga
Patio - large transitional backyard concrete paver patio idea in San Francisco with a fire pit and a gazebo
Patio - large transitional backyard concrete paver patio idea in San Francisco with a fire pit and a gazebo


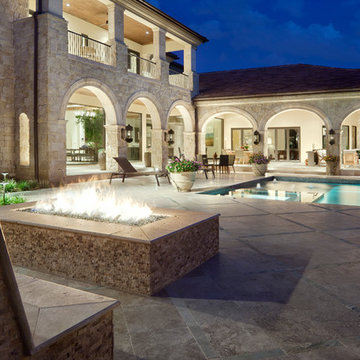
 JAUREGUI Architecture Interiors Construction
Tuscan patio photo in Austin with a fire pit and no cover

 9th Avenue Designs
scott pease
Patio - traditional patio idea in Cleveland with a fire pit and no cover
Patio - traditional patio idea in Cleveland with a fire pit and no cover

 AquaTerra Outdoors
This late 70's ranch style home was recently renovated with a clean, modern twist on the ranch style architecture of the existing residence. AquaTerra was hired to create the entire outdoor environment including the new pool and spa. Similar to the renovated home, this aquatic environment was designed to take a traditional pool and gives it a clean, modern twist. The site proved to be perfect for a long, sweeping curved water feature that can be seen from all of the outdoor gathering spaces as well as many rooms inside the residence. This design draws people outside and allows them to explore all of the features of the pool and outdoor spaces. Features of this resort like outdoor environment include:
-Play pool with two lounge areas with LED lit bubblers
-Pebble Tec Pebble Sheen Luminous series pool finish
-Lightstreams glass tile
-spa with six custom copper Bobe water spillway scuppers
-water feature wall with three custom copper Bobe water scuppers
-Fully automated with Pentair Equipment
-LED lighting throughout the pool and spa
-Gathering space with automated fire pit
-Lounge deck area
-Synthetic turf between step pads and deck
-Gourmet outdoor kitchen to meet all the entertaining needs.
This outdoor environment cohesively brings the clean & modern finishes of the renovated home seamlessly to the outdoors to a pool and spa for play, exercise and relaxation.
Photography: Daniel Driensky
 Natural Concepts Landscaping Contractors
Design | Tim Doles Landscape Design
Photography | Kurt Jordan Photography

Inspiration for a mediterranean courtyard stone patio remodel in Santa Barbara with a pergola
Inspiration for a mediterranean courtyard stone patio remodel in Santa Barbara with a pergola
Sponsored
Columbus, OH
Free consultation for landscape design!
Peabody Landscape Group
Franklin County's Reliable Landscape Design & Contracting
 The Office of Jeffrey F. Gamboni
Jeff Gamboni
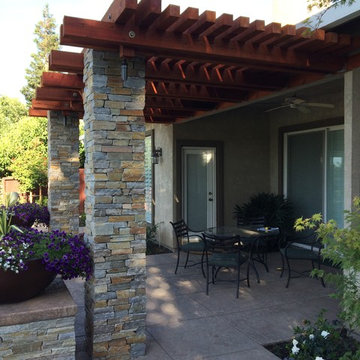
Patio - large transitional backyard stamped concrete patio idea in Sacramento with a pergola
Patio - large transitional backyard stamped concrete patio idea in Sacramento with a pergola
 Mary Washer Designs
Kim Sargent
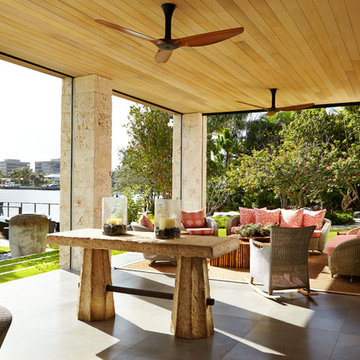
Example of a large asian backyard stone patio design in Wichita with a roof extension
Example of a large asian backyard stone patio design in Wichita with a roof extension

 Horn & Co. (Previously JHLA)
Our clients on this project were inspired by their travels to Asia and wanted to mimic this aesthetic at their DC property. We designed a water feature that effectively masks adjacent traffic noise and maintains a small footprint.
1