
Search results for "Red barn" in Home Design Ideas
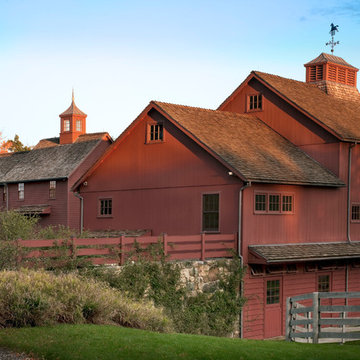

 John B. Murray Architect
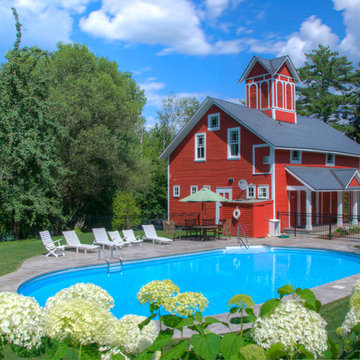
Main Barn - Restorations and Additions to an 18th Century Farm in Southern New England - John B. Murray Architect - Interior Design by Bell-Guilmet Associates - Oehme, van Sweden & Associates Landscape Design - Photography by Durston Saylor


Find the right local pro for your project
 Shrock Premier Custom Construction
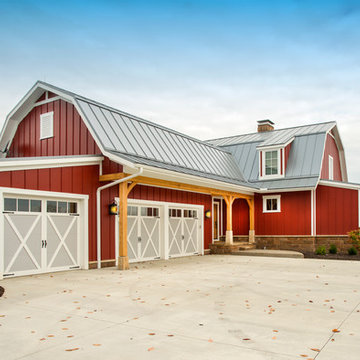
This amazing Shrock Premier timber frame home was recently featured in Timber Home Living magazine. Perched high upon a hill, this red barn style exterior, complete with silo certainly evokes a "wow" reaction! The 5,000 square foot home provides the perfect respite for the hectic lifestyle. The basement walkout custom cabinetry was made by Shrock experts from timbers cut and milled from the scenic land surrounding the home. Make your dream home a reality with Shrock Premier Custom Construction.
 Eastman Creative
Eastman Creative
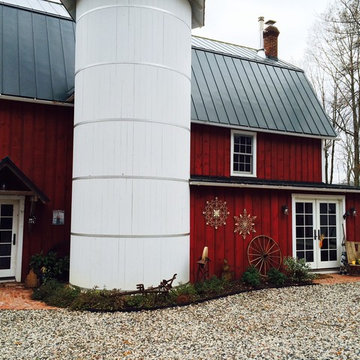
Country red two-story wood house exterior idea in Richmond with a gambrel roof and a metal roof
Country red two-story wood house exterior idea in Richmond with a gambrel roof and a metal roof



 DW Distinctive Properties
Example of a huge red two-story mixed siding exterior home design in Dallas with a gambrel roof

Sponsored
Plain City, OH

Kuhns Contracting, Inc.
Central Ohio's Trusted Home Remodeler Specializing in Kitchens & Baths

 Edward Ira Schachner Architect
Richard Titus
Cottage formal and enclosed light wood floor living room photo in New York with beige walls, a standard fireplace and a stone fireplace
Cottage formal and enclosed light wood floor living room photo in New York with beige walls, a standard fireplace and a stone fireplace
 Innovation Luxury Homes
Carlos Barron Photography

Example of a mountain style girl carpeted kids' room design in Austin with gray walls
Example of a mountain style girl carpeted kids' room design in Austin with gray walls
 Princeton Design Build

Farmhouse in Leesburg.
Inspiration for a mid-sized country red two-story wood exterior home remodel in DC Metro
Inspiration for a mid-sized country red two-story wood exterior home remodel in DC Metro
 Polsky Perlstein Architects
photo by Michael Hospelt

Country two-story stone exterior home photo in San Francisco with a metal roof
Country two-story stone exterior home photo in San Francisco with a metal roof
 Pinnacle Development Group

Mid-sized cottage red one-story metal house exterior idea in Houston with a hip roof and a metal roof



 K & M Building and Remodeling, LLC
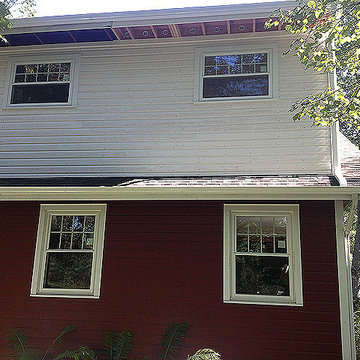
Mid-sized elegant red two-story vinyl exterior home photo in Bridgeport with a shingle roof
 User
User© Ron Blunt Architectural Photography

Inspiration for a cottage dark wood floor kitchen remodel in DC Metro with an undermount sink, flat-panel cabinets, light wood cabinets, white backsplash, stone slab backsplash, stainless steel appliances and an island
Inspiration for a cottage dark wood floor kitchen remodel in DC Metro with an undermount sink, flat-panel cabinets, light wood cabinets, white backsplash, stone slab backsplash, stainless steel appliances and an island


 OUTinDesign
Master bedroom with a South Atlantic Coast inspired, aqua-hued color scheme. Floors made from reclaimed hand-scraped barn wood red oak.
Beach style master light wood floor bedroom photo in DC Metro with multicolored walls
Beach style master light wood floor bedroom photo in DC Metro with multicolored walls

Sponsored
Columbus, OH

Structural Remodeling
Franklin County's Heavy Timber Specialists | Best of Houzz 2020!

 William J Chester Architecture LLC
Example of a mid-sized trendy gray one-story metal exterior home design in Seattle with a tile roof
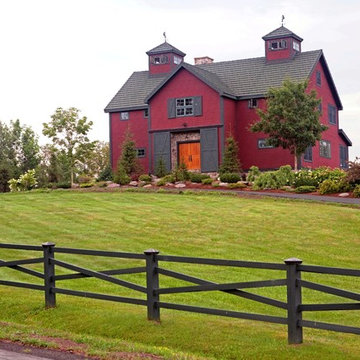
 Yankee Barn Homes
Yankee Barn Homes - The post and beam red barn home was designed by the owners to fit in with the rural architecture of the Catskill Mountain architecture.
1