
Search results for "Riverstone" in Home Design Ideas
 Aaron Fine Architectural Photographer

Example of a mountain style light wood floor and beige floor kitchen design in Other with shaker cabinets, white cabinets, gray backsplash, subway tile backsplash, an island and multicolored countertops
 Zogheib, Necessary Luxury
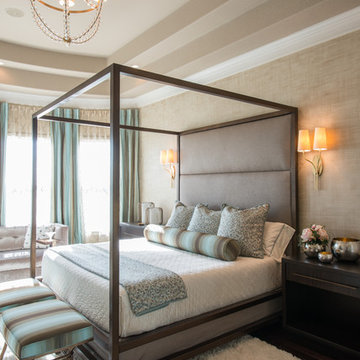
This uber glamorous family room utilizes warm neutral textiles for a timeless look with pops of chrome, blue and chartreuse art glass, and lots of bling to give it life and a sense of high style and fun. Photo Credit: Michael Hunter

 The Guest House Studio, ASID
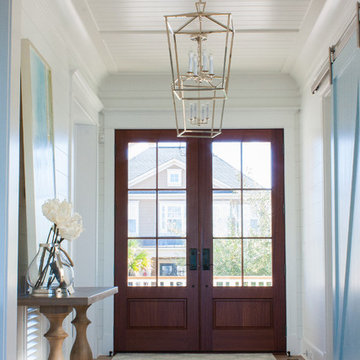
Entrance to this home features ship lap walls & ceilings that are off set with a brilliant blue barn door and abstract ocean theme art.
Photography by Patrick Brickman
Find the right local pro for your project
 Studio H Landscape Architecture
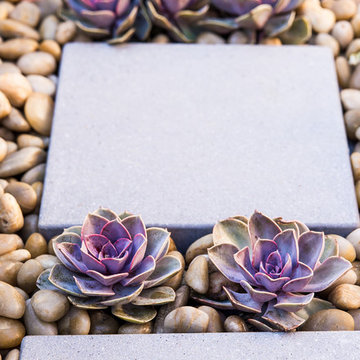
Photography by Studio H Landscape Architecture. Post processing by Isabella Li.
Design ideas for a small contemporary drought-tolerant backyard stone landscaping in Orange County.
Design ideas for a small contemporary drought-tolerant backyard stone landscaping in Orange County.

 JMJ Studios
View of rear yard included custom-colored concrete walls, pavers, riverstone and a built-in bench around a firepit. Sliding Glass wall system by Nanawall. All exterior lighting by Bega.
Catherine Nguyen Photography

 T. Jerulle Construction, LLC
Matt Steeves Photography
All appliances are Miele high tech. appliances.
Inspiration for a large modern l-shaped light wood floor and brown floor open concept kitchen remodel in Miami with an undermount sink, recessed-panel cabinets, gray cabinets, granite countertops, beige backsplash, ceramic backsplash, stainless steel appliances and an island
Inspiration for a large modern l-shaped light wood floor and brown floor open concept kitchen remodel in Miami with an undermount sink, recessed-panel cabinets, gray cabinets, granite countertops, beige backsplash, ceramic backsplash, stainless steel appliances and an island

 Pedini NW
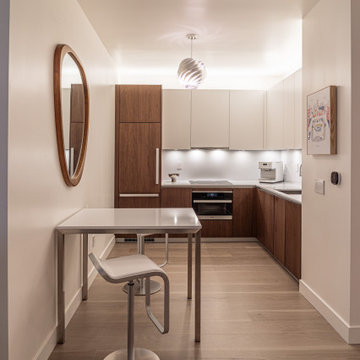
This goal of this studio condo remodel was to make the space feel like a high-end hotel suite. This condo is the client's city place - their home away from home and they wanted it to feel like a luxury escape. The walnut and white matte lacquer cabinets provide a crisp, yet warm and cozy feel in the space. The walnut bath vanity is a perfect contrast to the clean white walls and tile.
 Pedini NW
This goal of this studio condo remodel was to make the space feel like a high-end hotel suite. This condo is the client's city place - their home away from home and they wanted it to feel like a luxury escape. The walnut and white matte lacquer cabinets provide a crisp, yet warm and cozy feel in the space. The walnut bath vanity is a perfect contrast to the clean white walls and tile.
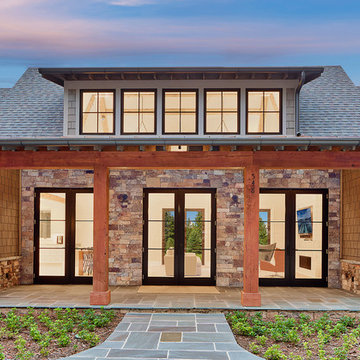 Aaron Fine Architectural Photographer
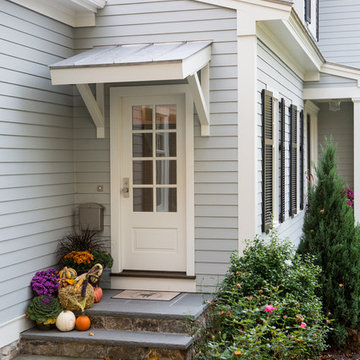
This is an example of a rustic porch design in Other with a roof extension.
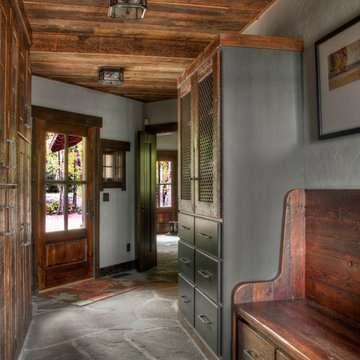
 Lands End Development - Designers & Builders
Inspiration for a rustic entryway remodel in Minneapolis
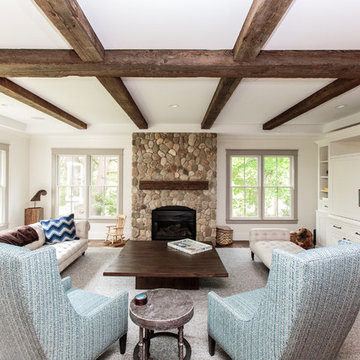
 RiverStone Custom Builders
Yes, these are reclaimed beams installed in a brand new home!! We love a good coffered ceiling, but this space and client called for something special!!


 Bilal Rehman Studio | Interior Design
The 8,000 sq. ft. Riverstone Residence was a new build Modern Masterpiece overlooking the manicured lawns of the prestigious Riverstone neighborhood that was in need of a cutting edge, modern yet classic spirit.'
The interiors remain true to Rehman’s belief in mixing styles, eras and selections, bringing together the stars of the past with today’s emerging artists to create environments that are at once inviting, comfortable and seductive.

The powder room was designed to give guests a separate experience from the rest of the space. Combining tiled walls with a hand-painted custom wall design, various materials play together to tell a story of a dark yet glamorous space with an edgy twist.
 Aaron Fine Architectural Photographer
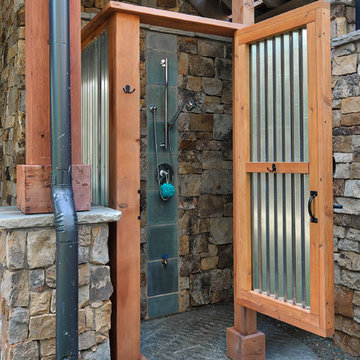
Outdoor Shower
Mountain style outdoor patio shower photo in Other
Mountain style outdoor patio shower photo in Other
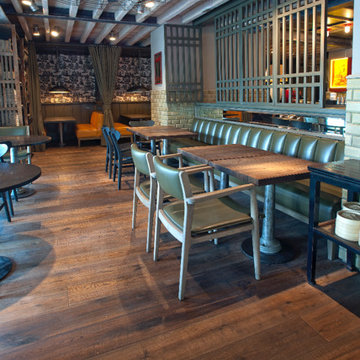
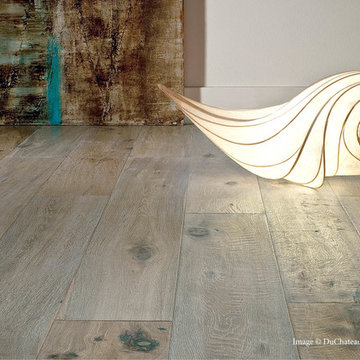
 DUCHATEAU Floors
DuChateau® Danube from the Riverstone Collection of hardwood floors.
Mountain style home design photo in San Diego
Mountain style home design photo in San Diego
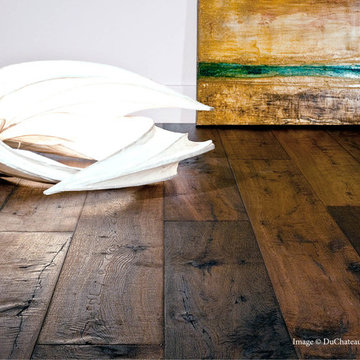 DUCHATEAU Floors
DuChateau® Seine from the Riverstone Collection of hardwood floors.
Mountain style home design photo in San Diego
Mountain style home design photo in San Diego
1