
Search results for "Rooftop fireplace" in Home Design Ideas

 Chicago Green Design Inc.
Lounge at the bar area with a signature Kimera Fire table, Frosted glass for privacy.
Large trendy rooftop deck photo in Chicago with a fire pit and no cover
Large trendy rooftop deck photo in Chicago with a fire pit and no cover

 T.W. Ellis LLC
Roof top deck in Baltimore County, Maryland: This stunning roof top deck now provides a beautiful outdoor living space with all the amenities the homeowner was looking for as well as added value to the home.
Curtis Martin Photo Inc.

 PITCH Concepts
Chicago Home Photos
Deck - large contemporary rooftop rooftop deck idea in Chicago with a fire pit and no cover
Deck - large contemporary rooftop rooftop deck idea in Chicago with a fire pit and no cover
Find the right local pro for your project

 Chicago Roof Deck & Garden
The custom double sided fireplace helps to frame the Chicago skyline. Cynthia Lynn
Mid-sized trendy rooftop rooftop deck photo in Chicago with a pergola and a fireplace
Mid-sized trendy rooftop rooftop deck photo in Chicago with a pergola and a fireplace
 PITCH Concepts
An intimate park-like setting with low-maintenance materials replaced an aging wooden rooftop deck at this Bucktown home. Three distinct spaces create a full outdoor experience, starting with a landscaped dining area surrounded by large trees and greenery. The illusion is that of a secret garden rather than an urban rooftop deck.
A sprawling green area is the perfect spot to soak in the summer sun or play an outdoor game. In the front is the main entertainment area, fully outfitted with a louvered roof, fire table, and built-in seating. The space maintains the atmosphere of a garden with shrubbery and flowers. It’s the ideal place to host friends and family with a custom kitchen that is complete with a Big Green Egg and an outdoor television.

 Dawn Hearn Interior Design
Mixed pine, pine cones and berries add a lot of texture to this mantel at the holidays. Painting is by artist Jean Richardson.
Tre Dunham with Fine Focus Photography

 Grace Blu Interior Design
Five residential-style, three-level cottages are located behind the hotel facing 32nd Street. Spanning 1,500 square feet with a kitchen, rooftop deck featuring a fire place + barbeque, two bedrooms and a living room, showcasing masterfully designed interiors. Each cottage is named after the islands in Newport Beach and features a distinctive motif, tapping five elite Newport Beach-based firms: Grace Blu Interior Design, Jennifer Mehditash Design, Brooke Wagner Design, Erica Bryen Design and Blackband Design.

Sponsored
Columbus, OH

Wannemacher Interiors
Customized Award-Winning Interior Design Solutions in Franklin Cnty OH

 Deep River Partners
Photo: Mark Heffron
Family room - modern open concept family room idea in Milwaukee with white walls, a ribbon fireplace, a stone fireplace and a wall-mounted tv
Family room - modern open concept family room idea in Milwaukee with white walls, a ribbon fireplace, a stone fireplace and a wall-mounted tv

 John Muggenborg - Architectural Photography
© Protected Image. Photo by: John Muggenborg (917)721-7091
Living room - modern dark wood floor living room idea in New York with white walls and a hanging fireplace
Living room - modern dark wood floor living room idea in New York with white walls and a hanging fireplace

 Amy Friedberg Design
Inspiration for a 1960s open concept gray floor living room remodel in San Francisco with blue walls and a standard fireplace

 Middlefork Luxury Home Builders
This unique city-home is designed with a center entry, flanked by formal living and dining rooms on either side. An expansive gourmet kitchen / great room spans the rear of the main floor, opening onto a terraced outdoor space comprised of more than 700SF.
The home also boasts an open, four-story staircase flooded with natural, southern light, as well as a lower level family room, four bedrooms (including two en-suite) on the second floor, and an additional two bedrooms and study on the third floor. A spacious, 500SF roof deck is accessible from the top of the staircase, providing additional outdoor space for play and entertainment.
Due to the location and shape of the site, there is a 2-car, heated garage under the house, providing direct entry from the garage into the lower level mudroom. Two additional off-street parking spots are also provided in the covered driveway leading to the garage.
Designed with family living in mind, the home has also been designed for entertaining and to embrace life's creature comforts. Pre-wired with HD Video, Audio and comprehensive low-voltage services, the home is able to accommodate and distribute any low voltage services requested by the homeowner.
This home was pre-sold during construction.
Steve Hall, Hedrich Blessing

 User
UserThis Greek Revival row house in Boerum Hill was previously owned by a local architect who renovated it several times, including the addition of a two-story steel and glass extension at the rear. The new owners came to us seeking to restore the house and its original formality, while adapting it to the modern needs of a family of five. The detailing of the 25 x 36 foot structure had been lost and required some sleuthing into the history of Greek Revival style in historic Brooklyn neighborhoods.
In addition to completely re-framing the interior, the house also required a new south-facing brick façade due to significant deterioration. The modern extension was replaced with a more traditionally detailed wood and copper- clad bay, still open to natural light and the garden view without sacrificing comfort. The kitchen was relocated from the first floor to the garden level with an adjacent formal dining room. Both rooms were enlarged from their previous iterations to accommodate weekly dinners with extended family. The kitchen includes a home office and breakfast nook that doubles as a homework station. The cellar level was further excavated to accommodate finished storage space and a playroom where activity can be monitored from the kitchen workspaces.
The parlor floor is now reserved for entertaining. New pocket doors can be closed to separate the formal front parlor from the more relaxed back portion, where the family plays games or watches TV together. At the end of the hall, a powder room with brass details, and a luxe bar with antique mirrored backsplash and stone tile flooring, leads to the deck and direct garden access. Because of the property width, the house is able to provide ample space for the interior program within a shorter footprint. This allows the garden to remain expansive, with a small lawn for play, an outdoor food preparation area with a cast-in-place concrete bench, and a place for entertaining towards the rear. The newly designed landscaping will continue to develop, further enhancing the yard’s feeling of escape, and filling-in the views from the kitchen and back parlor above. A less visible, but equally as conscious, addition is a rooftop PV solar array that provides nearly 100% of the daily electrical usage, with the exception of the AC system on hot summer days.
The well-appointed interiors connect the traditional backdrop of the home to a youthful take on classic design and functionality. The materials are elegant without being precious, accommodating a young, growing family. Unique colors and patterns provide a feeling of luxury while inviting inhabitants and guests to relax and enjoy this classic Brooklyn brownstone.
This project won runner-up in the architecture category for the 2017 NYC&G Innovation in Design Awards and was featured in The American House: 100 Contemporary Homes.
Photography by Francis Dzikowski / OTTO
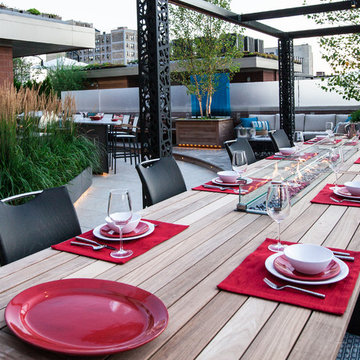 Chicago Green Design Inc.
Lounge at the bar area with a signature Kimera Fire table, Frosted glass for privacy.
Example of a large trendy rooftop deck design in Chicago with a fire pit and no cover
Example of a large trendy rooftop deck design in Chicago with a fire pit and no cover

Sponsored
Columbus, OH
Wannemacher Interiors
Customized Award-Winning Interior Design Solutions in Franklin Cnty OH

Inspiration for a contemporary rooftop rooftop deck remodel in Chicago with a fireplace and no cover
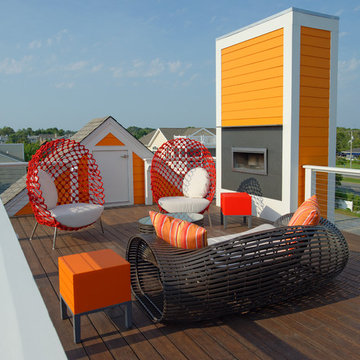
 Dewson Construction Company
Deck - mid-sized contemporary rooftop rooftop deck idea in Wilmington with no cover and a fireplace
 John Muggenborg - Architectural Photography
© Protected Image. Photo by: John Muggenborg (917)721-7091
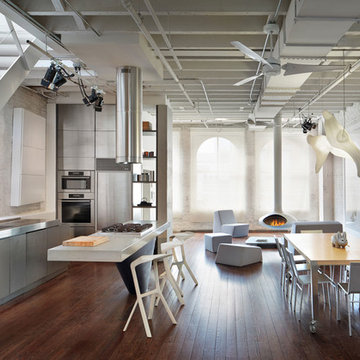
Example of a minimalist open concept kitchen design in New York with flat-panel cabinets, stainless steel cabinets, stainless steel countertops, stainless steel appliances and an integrated sink
Example of a minimalist open concept kitchen design in New York with flat-panel cabinets, stainless steel cabinets, stainless steel countertops, stainless steel appliances and an integrated sink

 Flagg Coastal Homes
The upstairs deck on this beautiful beachfront home features a fire bowl that perfectly complements the deck and surroundings.
O McGoldrick Photography

Sponsored
Columbus, OH

Structural Remodeling
Franklin County's Heavy Timber Specialists | Best of Houzz 2020!

 Murray Legge Architecture
Photo Whit Preston
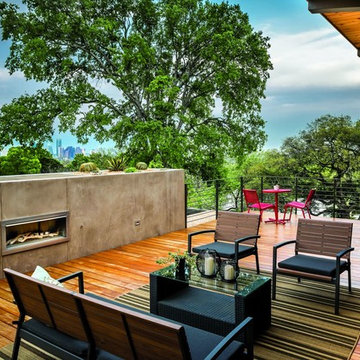
Inspiration for a contemporary backyard l-shaped pool house remodel in Austin
Inspiration for a contemporary backyard l-shaped pool house remodel in Austin

 Home Design & Decor Magazine
Photographer- Topher Ayrhart
http://topherayrhart.com/
Designer- Eric Barth & Ryan Burke
http://www.houzz.com/pro/aparallel/a-parallel-architecture
Oct/Nov
2015
Hip on the Hilltop
http://www.urbanhomemagazine.com/feature/1451
1