Software
Houzz Logo Print
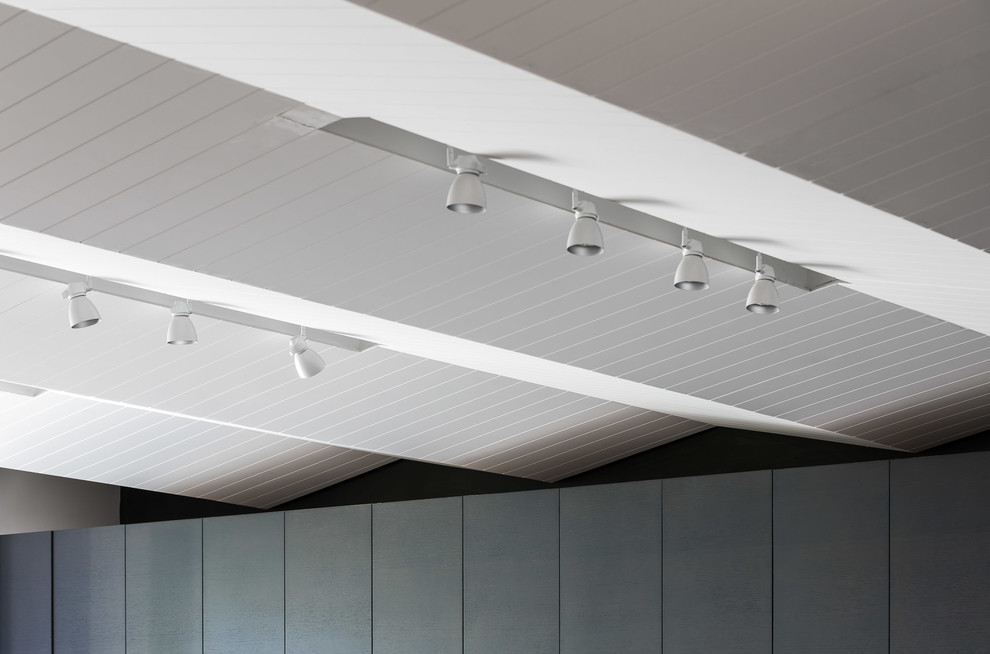
Mid-sized minimalist l-shaped light wood floor and beige floor eat-in kitchen photo in Toronto with flat-panel cabinets, an island, gray cabinets, solid surface countertops, gray backsplash, stone slab backsplash and paneled appliances
Kohn Shnier architects
Average rating: 5 out of 5 stars9 ReviewsView Profile

Rosemary House

Modern Kitchen, Toronto

A unique “pleated” ceiling element creates dynamic movement throughout the volume; this contrasts the simple nature of the spaces in plan. Simultaneously, the ceiling provides acoustic performance, and ambient and task lighting for the art collection. Photo by Doublespace Photography

Sponsored By