
Search results for "Round bar table" in Home Bar Photos
Refine by:
Budget
Sort by:Relevance
1 - 20 of 539 photos
Item 1 of 2
 JMA INTERIOR DESIGN
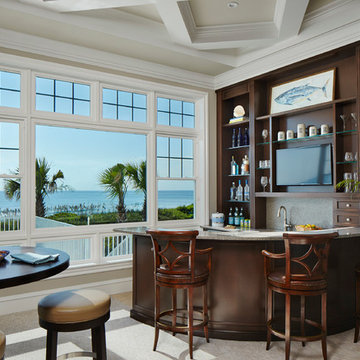
Inspiration for a small tropical beige floor seated home bar remodel in Miami with open cabinets and dark wood cabinets
 Peruri Design Company

Beautiful navy mirrored tiles form the backsplash of this bar area with custom cabinetry. A small dining area with vintage Paul McCobb chairs make this a wonderful happy hour spot!
 Kieran J. Liebl, Royal Oaks Design, Inc. MN

Example of a mid-sized classic galley carpeted and brown floor seated home bar design in Minneapolis with an undermount sink, granite countertops, recessed-panel cabinets and dark wood cabinets
Find the right local pro for your project

 BMC Cabinet Specialists
Home bar - small traditional single-wall dark wood floor home bar idea in Los Angeles with white cabinets, quartzite countertops, no sink and shaker cabinets
 Axiom Luxury Homes
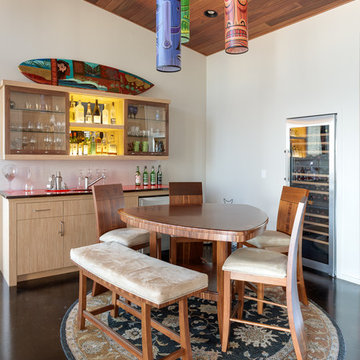
Inspiration for a rustic single-wall wet bar remodel in Portland with flat-panel cabinets and light wood cabinets
 Otero Signature Homes
Photos by Gwendolyn Lanstrum

Inspiration for a mid-sized timeless single-wall medium tone wood floor and brown floor wet bar remodel in Cleveland with an undermount sink, raised-panel cabinets, white cabinets, granite countertops, gray backsplash, glass tile backsplash and gray countertops
Inspiration for a mid-sized timeless single-wall medium tone wood floor and brown floor wet bar remodel in Cleveland with an undermount sink, raised-panel cabinets, white cabinets, granite countertops, gray backsplash, glass tile backsplash and gray countertops
 Bakes & Kropp Fine Cabinetry

Seated home bar - country single-wall light wood floor seated home bar idea in New York with no sink, flat-panel cabinets, white cabinets, white backsplash and subway tile backsplash

Sponsored
Delaware, OH

Buckeye Basements, Inc.
Central Ohio's Basement Finishing ExpertsBest Of Houzz '13-'21
 Maria Deschamps Design
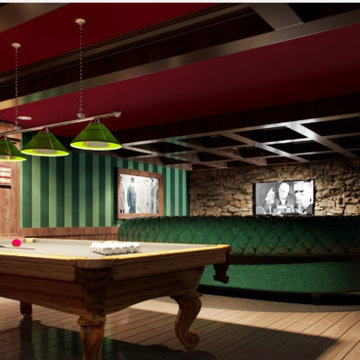
This is A 3D rendering of the space to show the design intent and proceed with the project....
My client for this man cave gave me inspiration to use from the Churchill era. It has reminders of an English pub and the British '40's-50's era. An antique pool taale fits perfectly in the space! A custom made 14' round forest green leather sofa, and a custom wood table / ottoman, with custom made brown leather recliners completes the overall look. Velvet striped green wallpaper and wood coffered ceiling beams with red paint in between give it character. The custom 16' round plush carpet pulls the seating area together.
 Swanson Homes
Spacecrafting Photography

Example of a mid-sized transitional dark wood floor and brown floor seated home bar design in Minneapolis with open cabinets, dark wood cabinets, mirror backsplash and gray countertops
Example of a mid-sized transitional dark wood floor and brown floor seated home bar design in Minneapolis with open cabinets, dark wood cabinets, mirror backsplash and gray countertops

 Dream Finders Homes
Bar cart - country single-wall carpeted and beige floor bar cart idea in Jacksonville with flat-panel cabinets, light wood cabinets, wood countertops and beige countertops

 Bickford And Company
Built by Forner - La Voy Builders, Inc. Photos by Paul Bonnichsen
Example of a huge transitional galley porcelain tile and gray floor seated home bar design in Kansas City with an undermount sink, shaker cabinets, dark wood cabinets and granite countertops
Example of a huge transitional galley porcelain tile and gray floor seated home bar design in Kansas City with an undermount sink, shaker cabinets, dark wood cabinets and granite countertops


 Bernardo Pozas Residential Design
Seated home bar - huge contemporary l-shaped gray floor seated home bar idea in Austin with flat-panel cabinets, beige cabinets, mirror backsplash and white countertops
 LFA Architecture
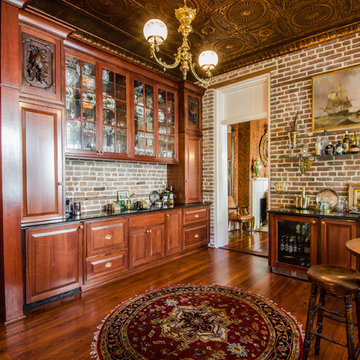
Example of a large classic l-shaped dark wood floor wet bar design in Charleston with an undermount sink, raised-panel cabinets and dark wood cabinets
 City Homes, LLC

Wet bar - transitional single-wall brown floor and concrete floor wet bar idea in Minneapolis with a drop-in sink, flat-panel cabinets, blue cabinets and gray countertops
 Jon Menezes

Home bar - rustic l-shaped medium tone wood floor and brown floor home bar idea in Other with gray countertops
 Timeless Design by Kate FitzGerald-Wilks
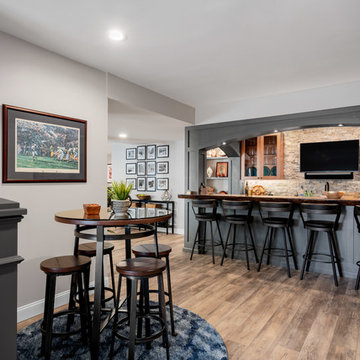
Home bar - transitional medium tone wood floor and brown floor home bar idea in Philadelphia
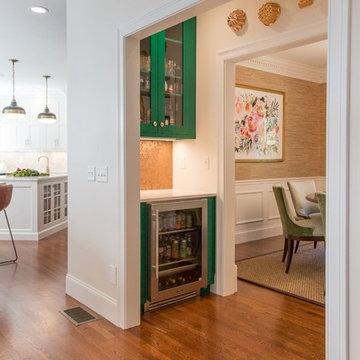
 Refined Renovations & Refined Home
A family moved from the city to this home just north of Boston. The house was built in the early 2000s and needed some updating - a new kitchen, mudroom, and a laundry room that had to be relocated to the second floor. In addition to the renovations, the couple needed to furnish their home. This included furniture, decor, accessories, wallpaper, window treatments, paint colors etc. Every room was transformed to meet the family's needs and was a reflection of their personality. The end result was a bright, fun and livable home for the couple and their three small children. Max Holiver Photography

 Romanelli & Hughes Custom Home Builders
J.E. Evans
Inspiration for a timeless galley dark wood floor and brown floor seated home bar remodel in Columbus with raised-panel cabinets and dark wood cabinets
Inspiration for a timeless galley dark wood floor and brown floor seated home bar remodel in Columbus with raised-panel cabinets and dark wood cabinets

 Scott Christopher Homes
Mike Buck
Inspiration for a large contemporary single-wall home bar remodel in Grand Rapids with an undermount sink, flat-panel cabinets, dark wood cabinets and glass sheet backsplash
Inspiration for a large contemporary single-wall home bar remodel in Grand Rapids with an undermount sink, flat-panel cabinets, dark wood cabinets and glass sheet backsplash
1