
Search results for "Roycroft" in Home Design Ideas
 TINEKE TRIGGS

Bedroom - mid-sized transitional master medium tone wood floor and brown floor bedroom idea in San Francisco with white walls
 Everingham Design

Example of a mid-sized trendy single-wall light wood floor and brown floor open concept kitchen design in Columbus with an undermount sink, shaker cabinets, green cabinets, quartzite countertops, white backsplash, marble backsplash, stainless steel appliances, an island and black countertops
 Glenn Layton Homes
Glenn Layton Homes, LLC, "Building Your Coastal Lifestyle"
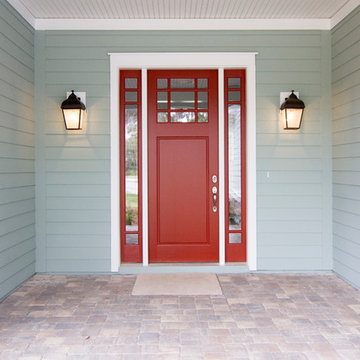
Entryway - coastal entryway idea in Jacksonville with a red front door
Entryway - coastal entryway idea in Jacksonville with a red front door
Find the right local pro for your project



 Belman Homes
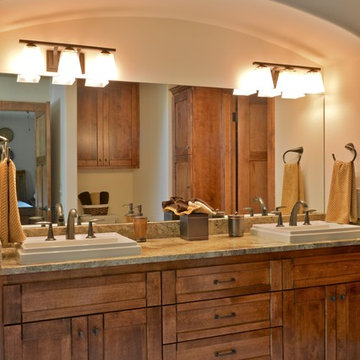
Inspiration for a craftsman beige tile and porcelain tile bathroom remodel in Milwaukee with a drop-in sink, a two-piece toilet, shaker cabinets, granite countertops and dark wood cabinets
 Thomas Lawton Architect
Photo by Kevin Meechan
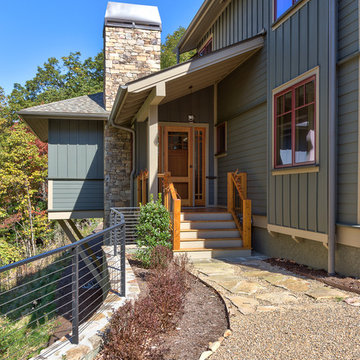
Inspiration for a craftsman exterior home remodel in Other
Inspiration for a craftsman exterior home remodel in Other
 Belman Homes
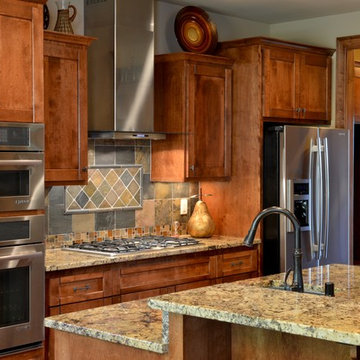
Arts and crafts kitchen with stone pillar, custom maple shaker cabinets, Jenn Air built in appliances (steam oven, convection microwave, stainless steel hood with glass, 6 burner cooktop) and wide plank wood floors. Angular island. Kohler Simplice oil rubbed bronze faucet. Slate tile backsplash as built by Belman Homes in the 2012 MBA Parade of Homes.

 The Works
Lincoln Barbour
Elegant dark wood floor enclosed dining room photo in Portland with blue walls
Elegant dark wood floor enclosed dining room photo in Portland with blue walls
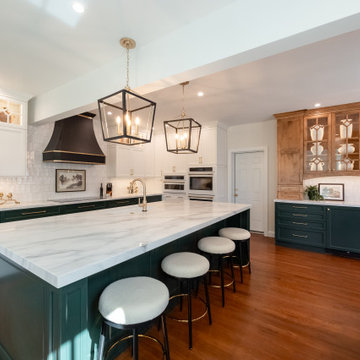
 Lotus Restore + Remodel
Kitchen - traditional u-shaped medium tone wood floor and brown floor kitchen idea in Philadelphia with an undermount sink, shaker cabinets, green cabinets, white backsplash, white appliances, an island and white countertops

 User
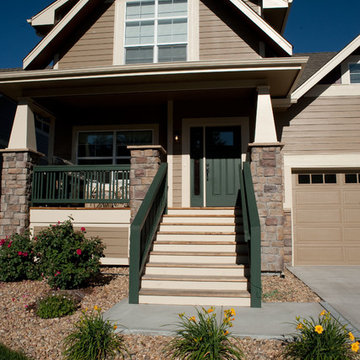
UserFront porch with stone accents.
Mid-sized craftsman green two-story wood gable roof idea in Other
Mid-sized craftsman green two-story wood gable roof idea in Other
 Everingham Design
Large trendy l-shaped light wood floor and brown floor open concept kitchen photo in Columbus with an undermount sink, flat-panel cabinets, green cabinets, marble countertops, stainless steel appliances, an island and white countertops

 J&J Carpet One Floor & Home
Designer Brittany Hutt specified Norcraft Cabinetry’s Roycroft Cherry door style painted Harvest with a black glaze for the single vanity, which includes detailed decorative feet for a craftsman style accent.
Florida Tile’s Sequence 9x36 plank tile in the color Breeze was used on the tub surround walls as well as the wainscot. To add some color dimension between the walls and the floor, the Sequence 9x36 plank tile in the color Drift was for the flooring. The shower wall features a center panel with accent tiles from Cement Tile Shop in the style Paris. The 2.5x9 Zenith tile in Umbia Matte from Bedrosians was used to border the wainscot as well as the center decorative panel on the shower wall. A glass panel is to be added to enclose the shower and keep a visual flow throughout the space.
 Ruth Richards, Allied ASID

Client's youngest son's room playing off of Sherwin Williams color palettes. The son being an avid lego fan, we created a portion of the room just for this activity.
Fun tent was obtained by Etsy and bunk beds are by Pottery Barn.
photography by Robert Granoff



 E.Rorie Interiors
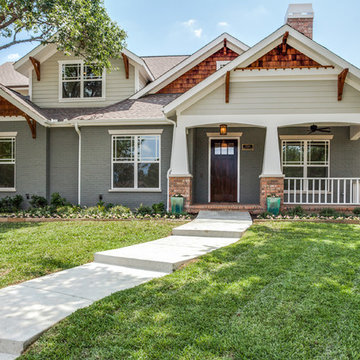
Brick color: Sherwin Williams Attitude Gray,
Siding color: Sherwin Williams Roycroft Mist Gray,
Trim color: Sherwin Williams Pure White
Example of an arts and crafts exterior home design in Dallas
Example of an arts and crafts exterior home design in Dallas


1