
Search results for "Rubio monocoat" in Home Design Ideas


 Jonathan Raith Inc.
Nantucket Architectural Photography
Inspiration for a large coastal master medium tone wood floor bathroom remodel in Boston with a vessel sink, recessed-panel cabinets, white cabinets, marble countertops and white walls
Inspiration for a large coastal master medium tone wood floor bathroom remodel in Boston with a vessel sink, recessed-panel cabinets, white cabinets, marble countertops and white walls

 Anne Sneed Architectural Interiors
Custom cabinetry makes this marble topped vanity a standout piece. Paired with unique lighting features and hardware.
Jim Brady Architectural Photography
Find the right local pro for your project

 CJS Woodworking & Design
Example of a transitional l-shaped medium tone wood floor and brown floor eat-in kitchen design in Los Angeles with shaker cabinets, white cabinets, white backsplash, subway tile backsplash, stainless steel appliances, an island and white countertops

 threshold interiors
Location: Nantucket, MA, USA
A gorgeous New England beach compound which features a tranquil, sophisticated kitchen. The blue backsplash is the perfect backdrop to a sunny breakfast at the island or a glamorous dinner party in the paneled banquet. The cabinets are accented with hand-made European hardware that enhances the bespoke nature of the kitchen. The children's bathroom has a fun penny tile on the floor juxtaposed against the over-sized subway wall tile. The master bath features crystal fixtures and fittings imported from France. threshold interiors loves working with our clients to produce the perfect blend of relaxation and sophistication in your beach home!
Photographed by: Michael Partenio
 Jonathan Raith Inc.
Nantucket Architectural Photography
Example of a large beach style master white tile and ceramic tile light wood floor freestanding bathtub design in Boston with white cabinets, granite countertops, white walls, an undermount sink and flat-panel cabinets
Example of a large beach style master white tile and ceramic tile light wood floor freestanding bathtub design in Boston with white cabinets, granite countertops, white walls, an undermount sink and flat-panel cabinets



 SDG Architecture, Inc.
Photographer: Bernard Andre'
Transitional u-shaped medium tone wood floor eat-in kitchen photo in San Francisco with an undermount sink, shaker cabinets, white cabinets, multicolored backsplash, mosaic tile backsplash, stainless steel appliances and an island
Transitional u-shaped medium tone wood floor eat-in kitchen photo in San Francisco with an undermount sink, shaker cabinets, white cabinets, multicolored backsplash, mosaic tile backsplash, stainless steel appliances and an island
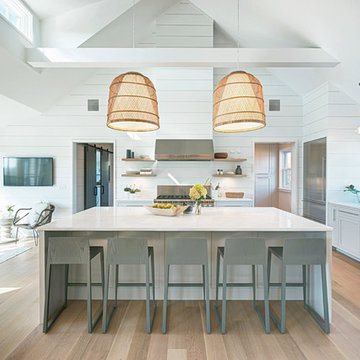
 Hanley Development
Professional kitchen featuring Wolf, Sub-zero, and Miele appliances
Beach style kitchen photo in Boston
Beach style kitchen photo in Boston

 Knight Architects LLC
Custom cabinets and Ceasarstone countertops, marble backsplash, Wolf 48" dual fuel range and griddle, custom hood, large windows and glass doors to backyard, oversized island with prep sink, 2 dishwashers, Wolf 24" microwave drawer, exposed wood beams and white character grade oak floors with no VOC European oil finish in a custom color by Rubio Monocoat make this a cook's dream kitchen.
Tom Grimes Photography

 LDa Architecture & Interiors
TEAM
Architect: LDa Architecture & Interiors
Interior Design: LDa Architecture & Interiors
Builder: John G Early Contractor & Builder
Photographer: Greg Premru Photography

 Allen Construction
Jim Bartsch Photography
Inspiration for a victorian light wood floor foyer remodel in Santa Barbara with white walls
Inspiration for a victorian light wood floor foyer remodel in Santa Barbara with white walls
 Anne Sneed Architectural Interiors
Jim Brady Architectural Photography
Inspiration for a country galley dark wood floor eat-in kitchen remodel in San Diego with medium tone wood cabinets, a farmhouse sink and shaker cabinets
Inspiration for a country galley dark wood floor eat-in kitchen remodel in San Diego with medium tone wood cabinets, a farmhouse sink and shaker cabinets

 Sophie Metz Design
Yellow Dog Construction - Builder
Sam Oberter - Photography
Inspiration for a bedroom and mid-sized transitional kids' bedroom remodel in Boston
Inspiration for a bedroom and mid-sized transitional kids' bedroom remodel in Boston

 Spacecrafting / Architectural Photography
Builder: John Kraemer & Sons, Inc. - Architect: Charlie & Co. Design, Ltd. - Interior Design: Martha O’Hara Interiors - Photo: Spacecrafting Photography

 Knock Architecture and Design
Inspiration for a small 1950s built-in desk light wood floor study room remodel in San Francisco with white walls
 Anne Sneed Architectural Interiors
Jim Brady Architectural Photography
Example of a cottage kitchen design in San Diego with no island, beaded inset cabinets, white cabinets, beige backsplash, ceramic backsplash, colored appliances and a farmhouse sink
Example of a cottage kitchen design in San Diego with no island, beaded inset cabinets, white cabinets, beige backsplash, ceramic backsplash, colored appliances and a farmhouse sink
 Allen Construction
Architect: Tom Ochsner
General Contractor: Allen Construction
Photographer: Jim Bartsch Photography
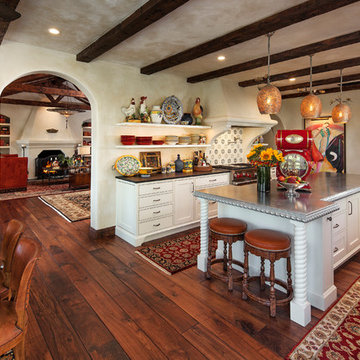
Example of a large tuscan medium tone wood floor eat-in kitchen design in Santa Barbara with white cabinets, multicolored backsplash, stainless steel appliances, an island and open cabinets
Example of a large tuscan medium tone wood floor eat-in kitchen design in Santa Barbara with white cabinets, multicolored backsplash, stainless steel appliances, an island and open cabinets
 Jonathan Raith Inc.
Nantucket Architectural Photography
Large beach style u-shaped light wood floor kitchen photo in Boston with a farmhouse sink, white cabinets, marble countertops, white backsplash, subway tile backsplash, paneled appliances, an island and shaker cabinets
Large beach style u-shaped light wood floor kitchen photo in Boston with a farmhouse sink, white cabinets, marble countertops, white backsplash, subway tile backsplash, paneled appliances, an island and shaker cabinets
 Hull Forest Products - Wide Plank Floors
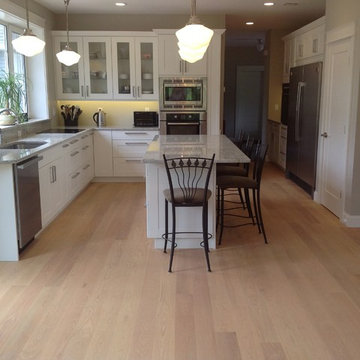
Custom Red Oak wide plank flooring from Hull Forest Products, site finished with Rubio Monocoat. Call 1-800-928-9602 to order a sample. We ship mill-direct nationwide from our sawmill. www.hullforest.com
1