
Search results for "Scotch display" in Home Design Ideas

 Robert R. Larsen, Architect



Elliptical tasting bar and shelving for the display of a collection of 4800 bottles of scotch in a private residence. All woodwork custom designed by Robert R. Larsen, A.I.A. Carpet was custom made to match the client's Scottish tartan plaid. Fiber-optic lights illuminate the plaques above the elliptical bar.
Ron Ruscio Photo
Find the right local pro for your project



 Irene Brady Barber Greenscapes Design
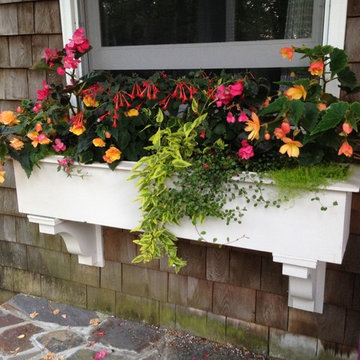
variegated solomon jasminoides, meulenbachia, tuberous begonia, garten meister, lime scotch moss.
Example of a tuscan home design design in Portland Maine
Example of a tuscan home design design in Portland Maine
 Savvy Cabinetry Design Interiors

Seated home bar - large traditional u-shaped carpeted seated home bar idea in Seattle with an undermount sink, raised-panel cabinets, dark wood cabinets and granite countertops

Sponsored
Delaware, OH

Buckeye Basements, Inc.
Central Ohio's Basement Finishing ExpertsBest Of Houzz '13-'21
 Light
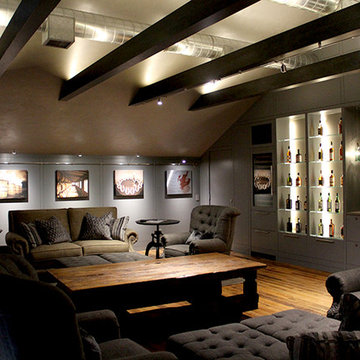
LightThis is the perfect room to relax with your scotch-drinking friends. Featuring rustic-chic furniture, LED lighting above the beams and behind the liquor shelves, as well as a collection of art masterfully lit with a wall monorail system, this is sure to be the place your friends choose as their go-to spot over the neighborhood bar. Interior design by Carol Zimmerman from Design+Services.
 Robert R. Larsen, Architect
Elliptical tasting bar and shelving for the display of a collection of 4800 bottles of scotch in a private residence. All woodwork was custom designed by Robert R. Larsen, A.I.A. Carpet was custom made to match the client's Scottish tartan plaid. Plaques above the bar are illuminated by adjustable fiber-optic lights.
Ron Ruscio Photo
 Savvy Cabinetry Design Interiors
Large u-shaped carpeted seated home bar photo in Seattle with an undermount sink, raised-panel cabinets, dark wood cabinets, granite countertops and mosaic tile backsplash
 TriVistaUSA Design + Build
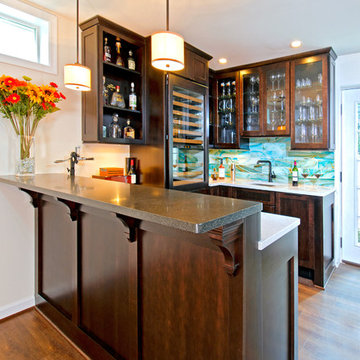
Our clients had slightly different ideas of what should be: he is British, and envisioned a pub to watch proper football, pulling a pint and sliding it down to his friends. Against the wall was his framed Union Jack.
She, on the other hand saw a beautiful Tuscan wine bar. "Yes, Light, airy; wonderful."
Our challenge was to make a successful union of these two contrasting themes. A pub with dark wood cabinets, open shelves to display spirits and glass front display cabinets for glassware. Perhaps an elevated bar in absolute black marble and custom corbels for friends to gather as you poured your favorite scotch.
The couple also wanted a wine refrigerator that offered additional cold storage, a small dishwasher for ease, and that sexy black faucet they had seen while shopping. Combining these elements with white textured Silestone countertops began to pull the space together, but we knew it still needed a pièce de résistance-‐ a special backsplash to bring the design into a cohesive style of its own. The tile we found is called "Crazy Tile". A hand painted, 4"x16" glass tile with radiant splashes of light and color that brought a rare elegance to the wet bar space. The beauty of the tile and remarkable talent and craftsmanship of our tile installer is confirmed as you notice the patterned tile seamlessly wrapping the corner.
We used a vinyl plank flooring in the entire basement area for beauty, durability and easy cleaning. We opened the bottom of the basement stairs to make the entry more welcoming and added coordinating sconce and pendant lighting.
 Design Build Consultants Inc.

The ever present cigar humidor with its own electronic humidification system.
Evan G, WineArchitect
Inspiration for a mid-sized timeless porcelain tile wine cellar remodel in New York
Inspiration for a mid-sized timeless porcelain tile wine cellar remodel in New York
 Pocci Design Group
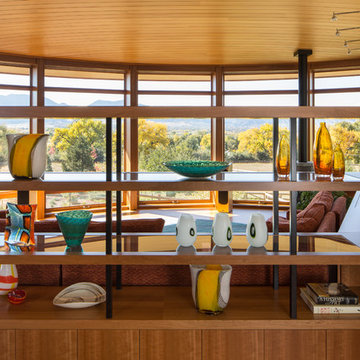
Creative recessed storage and lighting was used for both aesthetic and functional purposes.
Interior design accentuates the wonderful soft flowing curves of the home’s architectural details.
David Lauer Photography

Sponsored
Delaware, OH
Buckeye Basements, Inc.
Central Ohio's Basement Finishing ExpertsBest Of Houzz '13-'21
 Design Build Consultants Inc.
The fireplace seating area and Kitchen.
Evan G, WineArchitect
Basement - mid-sized transitional walk-out porcelain tile basement idea in New York with a stone fireplace and beige walls
Basement - mid-sized transitional walk-out porcelain tile basement idea in New York with a stone fireplace and beige walls
 DoMolding LLC
Zsola
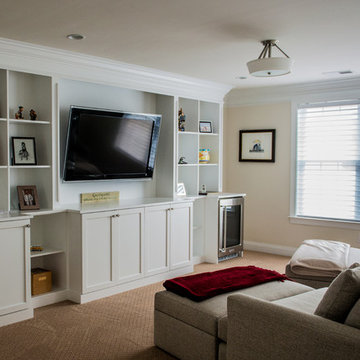
Small elegant formal and enclosed carpeted and beige floor living room photo in New York with beige walls, no fireplace and a media wall
Small elegant formal and enclosed carpeted and beige floor living room photo in New York with beige walls, no fireplace and a media wall
 TriVistaUSA Design + Build
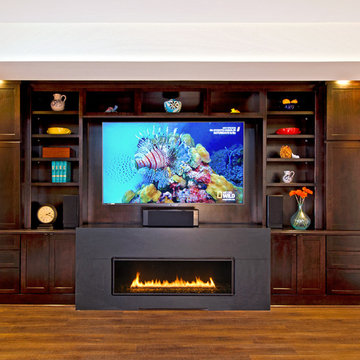
"We're not really utilizing our basement. We'd love a place to entertain and right now it's only about the kids. We want space for us, too." Our clients had slightly different ideas of what should be: he is British, and envisioned a pub to watch proper football, pulling a pint and sliding it down to his friends. Against the wall was his framed Union Jack. With him since university -‐ it was a reminder of his roots. "Bullocks, Ref. That was a right dodgy call."
She, on the other hand saw a beautiful Tuscan wine bar. "Yes. Light, airy; wonderful." Our challenge was to make a successful union of these two contrasting themes. A pub with dark wood cabinets, open shelves to display spirits and glass front display cabinets for glassware. Perhaps an elevated bar in absolute black marble and custom corbels for friends to gather as you poured your favorite scotch. The couple also wanted a wine refrigerator that offered additional cold storage, a small dishwasher for ease, and that sexy black faucet they had seen while shopping. Combining these elements with white textured Silestone countertops began to pull the space together, but we knew it still needed a pièce de résistance-‐ a special backsplash to bring the design into a cohesive style of its own. The tile we found is called "Crazy Tile". A hand painted, 4" x 6" glass tile with radiant splashes of light and color that brought a rare elegance to the wet bar space. The beauty of the tile and remarkable talent and craftsmanship of our tile installer is confirmed as you notice the patterned tile seamlessly wrapping the corner.
We used a vinyl plank flooring in the entire basement area for beauty, durability and easy cleaning. We opened the bottom of the basement stairs to make the entry more welcoming and added coordinating sconce and pendant lighting.
 Design Build Consultants Inc.
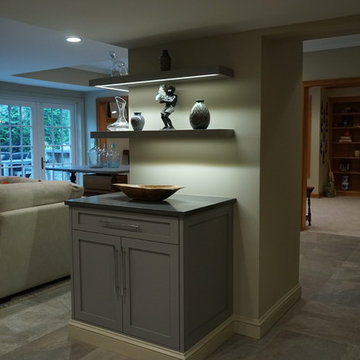
Lots of counters and storage cabinets!
Evan G, WineArchitect
Mid-sized transitional walk-out porcelain tile basement photo in New York with green walls, a standard fireplace and a stone fireplace
Mid-sized transitional walk-out porcelain tile basement photo in New York with green walls, a standard fireplace and a stone fireplace

Sponsored
Delaware, OH
Buckeye Basements, Inc.
Central Ohio's Basement Finishing ExpertsBest Of Houzz '13-'21
 Design Build Consultants Inc.
There is even an official dart board set up for play.
Evan G, WineArchitect
Basement - large transitional walk-out carpeted basement idea in New York with green walls and a stone fireplace
Basement - large transitional walk-out carpeted basement idea in New York with green walls and a stone fireplace
 Design Build Consultants Inc.

LED down-lit Scotch bottle display.
Evan G, WineArchitect
Inspiration for a mid-sized transitional walk-out carpeted basement remodel in New York with green walls and a stone fireplace
Inspiration for a mid-sized transitional walk-out carpeted basement remodel in New York with green walls and a stone fireplace

 STACT Wine Displays Inc.
STACT Wine Cellars. // www.stact.co/cellars
Home design - huge modern home design idea in San Francisco
Home design - huge modern home design idea in San Francisco
1