
Search results for "Rustic farmhouse" in Home Design Ideas

 Andrea Swan - Swan Architecture
Amundson Photography
Farmhouse light wood floor open concept kitchen photo in Minneapolis with a farmhouse sink, recessed-panel cabinets, stainless steel appliances and an island
Farmhouse light wood floor open concept kitchen photo in Minneapolis with a farmhouse sink, recessed-panel cabinets, stainless steel appliances and an island

 Wolstenholme Associates, LLC
photo by Katrina Mojzesz http://www.topkatphoto.com
Example of a large country l-shaped medium tone wood floor eat-in kitchen design in Philadelphia with colored appliances, two islands, medium tone wood cabinets and granite countertops
Example of a large country l-shaped medium tone wood floor eat-in kitchen design in Philadelphia with colored appliances, two islands, medium tone wood cabinets and granite countertops

 Sheila Mayden Interiors
Christian J Anderson Photography
Inspiration for a mid-sized modern medium tone wood floor and brown floor foyer remodel in Seattle with gray walls and a dark wood front door
Inspiration for a mid-sized modern medium tone wood floor and brown floor foyer remodel in Seattle with gray walls and a dark wood front door
Find the right local pro for your project

 Laura Medicus Interiors
The small 1950’s ranch home was featured on HGTV’s House Hunters Renovation. The episode (Season 14, Episode 9) is called: "Flying into a Renovation". Please check out The Colorado Nest for more details along with Before and After photos.
Photos by Sara Yoder.
FEATURED IN:
Fine Homebuilding
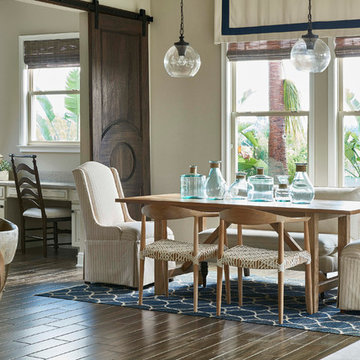
 The Atelier Home + Design
Stephen Allen Photography
Kitchen/dining room combo - large cottage medium tone wood floor kitchen/dining room combo idea in Orlando with beige walls and no fireplace
Kitchen/dining room combo - large cottage medium tone wood floor kitchen/dining room combo idea in Orlando with beige walls and no fireplace
 Sheila Mayden Interiors
Christian J Anderson Photography
Mid-sized farmhouse medium tone wood floor and brown floor great room photo in Seattle with gray walls and no fireplace
Mid-sized farmhouse medium tone wood floor and brown floor great room photo in Seattle with gray walls and no fireplace
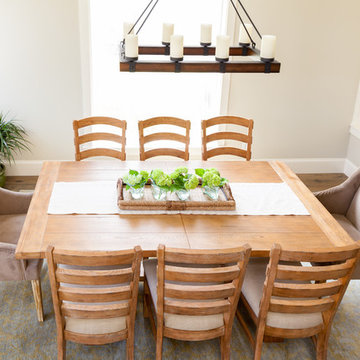 Sheila Mayden Interiors
Christian J Anderson Photography
Great room - mid-sized country medium tone wood floor and brown floor great room idea in Seattle with gray walls and no fireplace
Great room - mid-sized country medium tone wood floor and brown floor great room idea in Seattle with gray walls and no fireplace

Sponsored
Columbus, OH

Hope Restoration & General Contracting
Columbus Design-Build, Kitchen & Bath Remodeling, Historic Renovations

 Lemburg House
Inspiration for a large country beige two-story mixed siding gable roof remodel in Austin with a metal roof
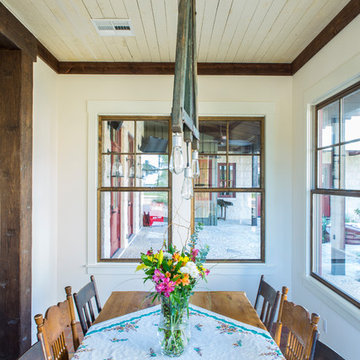
 Dibello Architects, PLLC
The 3,400 SF, 3 – bedroom, 3 ½ bath main house feels larger than it is because we pulled the kids’ bedroom wing and master suite wing out from the public spaces and connected all three with a TV Den.
Convenient ranch house features include a porte cochere at the side entrance to the mud room, a utility/sewing room near the kitchen, and covered porches that wrap two sides of the pool terrace.
We designed a separate icehouse to showcase the owner’s unique collection of Texas memorabilia. The building includes a guest suite and a comfortable porch overlooking the pool.
The main house and icehouse utilize reclaimed wood siding, brick, stone, tie, tin, and timbers alongside appropriate new materials to add a feeling of age.
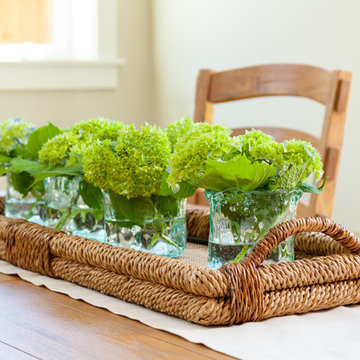 Sheila Mayden Interiors
Christian J Anderson Photography
Example of a mid-sized cottage medium tone wood floor and brown floor great room design in Seattle with gray walls and no fireplace
Example of a mid-sized cottage medium tone wood floor and brown floor great room design in Seattle with gray walls and no fireplace

 Michael Del Piero Good Design
Beautiful traditional home with transitional interior design elements.
Pretty antique rugs, eclectic art collection and custom furniture create a livable, approachable yet elegant, family home for a couple with seven children. Photographer-Janet Mesic Mackie
 Laura Medicus Interiors
The small 1950’s ranch home was featured on HGTV’s House Hunters Renovation. The episode (Season 14, Episode 9) is called: "Flying into a Renovation". Please check out The Colorado Nest for more details along with Before and After photos.
Photos by Sara Yoder.
FEATURED IN:
Fine Homebuilding

Example of a small cottage enclosed medium tone wood floor family room design in New York with beige walls, a wall-mounted tv and no fireplace

Sponsored
Sunbury, OH

J.Holderby - Renovations
Franklin County's Leading General Contractors - 2X Best of Houzz!
 The Atelier Home + Design
Stephen Allen Photography
Inspiration for a large timeless u-shaped dark wood floor eat-in kitchen remodel in Orlando with glass-front cabinets, beige cabinets, granite countertops, multicolored backsplash, stainless steel appliances, an island and ceramic backsplash
Inspiration for a large timeless u-shaped dark wood floor eat-in kitchen remodel in Orlando with glass-front cabinets, beige cabinets, granite countertops, multicolored backsplash, stainless steel appliances, an island and ceramic backsplash

 DsignVisual LLC
Cabinetry by Creative Woodworks, inc.
http://www.creativeww.com/
Inspiration for a large transitional light wood floor and beige floor kitchen remodel in Los Angeles with gray cabinets, quartzite countertops, brown backsplash, wood backsplash, an island, white countertops and shaker cabinets
Inspiration for a large transitional light wood floor and beige floor kitchen remodel in Los Angeles with gray cabinets, quartzite countertops, brown backsplash, wood backsplash, an island, white countertops and shaker cabinets
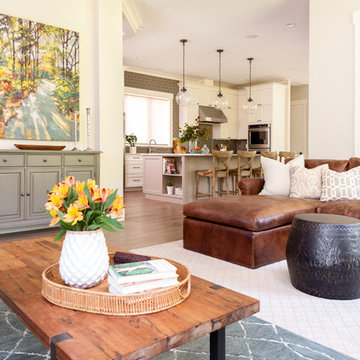 Sheila Mayden Interiors
Christian J Anderson Photography
Mid-sized mountain style open concept medium tone wood floor and brown floor living room photo in Seattle with gray walls, a standard fireplace, a stone fireplace and no tv
Mid-sized mountain style open concept medium tone wood floor and brown floor living room photo in Seattle with gray walls, a standard fireplace, a stone fireplace and no tv
 Wolstenholme Associates, LLC
photo by Katrina Mojzesz http://www.topkatphoto.com
Large farmhouse guest medium tone wood floor bedroom photo in Philadelphia with multicolored walls and no fireplace
Large farmhouse guest medium tone wood floor bedroom photo in Philadelphia with multicolored walls and no fireplace
Rustic Farmhouse – Search Results in Home Design

Sponsored
Columbus, OH
Hope Restoration & General Contracting
Columbus Design-Build, Kitchen & Bath Remodeling, Historic Renovations
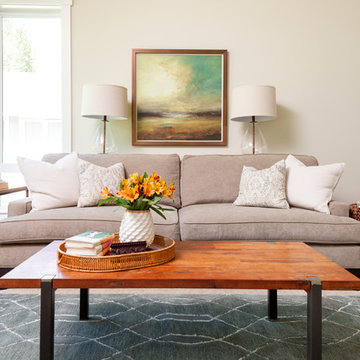 Sheila Mayden Interiors
Christian J Anderson Photography
Mid-sized mountain style open concept medium tone wood floor and brown floor living room photo in Seattle with gray walls, a standard fireplace, a stone fireplace and no tv
Mid-sized mountain style open concept medium tone wood floor and brown floor living room photo in Seattle with gray walls, a standard fireplace, a stone fireplace and no tv
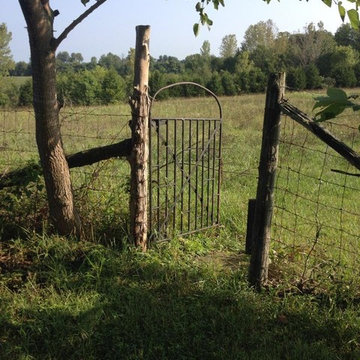
 KRA Inc
Country farm gate added to create style to fenced farm
This is an example of a mid-sized farmhouse backyard landscaping in Providence.
This is an example of a mid-sized farmhouse backyard landscaping in Providence.

 Hummingbird Hill Homes & Construction
Example of a large cottage open concept carpeted and beige floor family room library design in Toronto with white walls, a standard fireplace, a wall-mounted tv and a stone fireplace
1