
Search results for "Rustic fireplace mantel" in Home Design Ideas
 Neolithic Materials
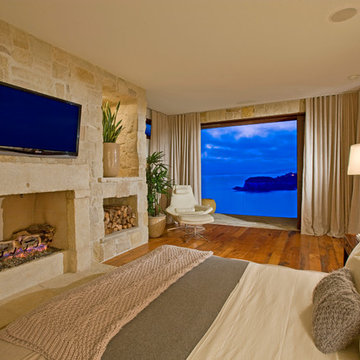
Antique tuscan cladding was used on this feature fireplace wall, reclaimed foundations slabs were used as a mantle and hearth, salvaged teak planks used as flooring.
Neolithic Design is the ultimate source for rare reclaimed limestone architectural elements salvaged from across the Mediterranean.
We stock a vast collection of newly hand carved and reclaimed fireplaces, fountains, pavers, flooring, enteryways, stone sinks, and much more in California for fast delivery.
We also create custom tailored master pieces for our clients. For more information call (949) 955-0414 or (310) 289-0414
 Legend Lighting

This fabulous Spicewood, Texas home was built by Seven Custom Homes with interior design done by Jeannie Balsam, LLC and lighting design done by Cathy Shockey with Legend Lighting. Photography by Twist Tours
 Custom Corners LLC

Cherry wood with charcoal stain mantel.
Living room - small modern open concept medium tone wood floor and brown floor living room idea in Other with beige walls, a standard fireplace, a tile fireplace and a wall-mounted tv
Living room - small modern open concept medium tone wood floor and brown floor living room idea in Other with beige walls, a standard fireplace, a tile fireplace and a wall-mounted tv
Find the right local pro for your project
 Gleman and Sons Custom Woodworking

Reclaimed Hand Hewn Oak Mantel
Mid-sized mountain style enclosed medium tone wood floor living room photo in Orlando with white walls, a standard fireplace, a stone fireplace and a wall-mounted tv
Mid-sized mountain style enclosed medium tone wood floor living room photo in Orlando with white walls, a standard fireplace, a stone fireplace and a wall-mounted tv
 Marvelous Woodworking

Custom wood fireplace mantel with TV installed above. Wires and TV components hidden in mantel and stored in custom shelving on the sides.
Arts and crafts open concept living room photo in Indianapolis with a wood fireplace surround and a wall-mounted tv
Arts and crafts open concept living room photo in Indianapolis with a wood fireplace surround and a wall-mounted tv
 Earthcore Industries

Living room - mediterranean formal living room idea in Dallas with beige walls and a two-sided fireplace

 Riguerra Design
Photo: Mark Darley
Elegant formal carpeted living room photo in San Francisco with beige walls and a standard fireplace
Elegant formal carpeted living room photo in San Francisco with beige walls and a standard fireplace

Sponsored
Columbus, OH

Structural Remodeling
Franklin County's Heavy Timber Specialists | Best of Houzz 2020!

 Fireplace Xtrordinair
The 4237™ gas fireplace by FireplaceX® is an extra-large clean face heater-rated gas fireplace that pushes the limits of fire and delivers in all areas of performance, design and functionality.
Perfect for large gathering places, from great rooms to grand entryways, the 4237 gas fireplace is a true showstopper that will make a commanding statement and become the best view in any home. The huge 1,554 square inch viewing area and fire display extend right down to the floor, creating a timeless look that resembles a real masonry fireplace. The 4237’s incredibly detailed, massive 10-piece log set and standard interior accent lighting showcase a big, bold fire that is second to none.
With a 3,000 square foot heating capacity and standard twin 130 CFM fans, this gas fireplace delivers the heat; however, you have the ability to control the heat output to a comfortable setting for you with the GreenSmart™ remote control.
 Manomin Resawn Timbers
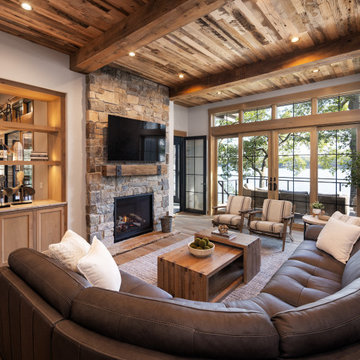
This rustic lakeside living room centers around a stone fireplace beneath a reclaimed wood ceiling with exposed beams, paired with a leather sectional, built-in wood cabinetry, and a wall of windows and glass doors opening to the lake beyond.
The Antique Skim Oak ceiling paneling is milled from a mix of red and white oak, salvaged from century old structures across the United States, skip planed to leave the distressed marks of its original milling intact. The Weathered Antique box beams are built from a mix of softwoods, from hemlock to pine, sourced from joists, roof boards, decking, and walls of late 19th and early 20th century structures, carrying a natural patina earned over a century of weathering. The Antique White Oak mantel is milled from timberstock salvaged from 19th century industrial buildings, showcasing the grain patterns and durability of old growth oak against the stacked stone fireplace.
Whether you are a homebuilder, a home remodeling contractor, a homeowner, or a designer planning a lakeside living room, Manomin Resawn Timbers has reclaimed wood ceiling paneling, box beams, and mantels to bring that antique charm into your space. Visit our showroom in Hugo, MN or reach out to us with a call or a message. 15152 Freeland Avenue North, Hugo, MN 55038. Showroom hours Mon-Thu 8am-4:30pm, Fri 8am-4pm, nights and weekends by appointment. 651.464.1771.
 Dakota Timber Co.

Stunning use of our reclaimed wood ceiling paneling in this rustic lake home bedroom. The family also utilized the reclaimed wood ceiling paneling in the family room on the vaulted ceiling and in the large kitchen. You'll also see one of our beautiful reclaimed wood fireplace mantels featured in the space.
 HomeClick

Outdoor GreatRoom 44" Built In Linear Electric Fireplace
The gallery built-in linear is a fully recessed built-in electric fireplace. With full Phillips brand led lighting display, this fireplace costs just cents to operate. Standard 1500/750 watt heater can be used to take the Chill out of the room. Great for new construction or remodeling.

 Delphinium Design
Side view of a recently styled family room complete with stone fireplace and wood mantel, medium wood custom built-ins, sofa and chairs, black console table with white table lamps, traverse rod window treatments and exposed beams in Charlotte, NC.

 Swanson Homes
This warm and rustic home, set in the spacious Lakeview neighborhood, features incredible reclaimed wood accents from the vaulted ceiling beams connecting the great room and dining room to the wood mantel and other accents throughout.

Sponsored
Columbus, OH
Free consultation for landscape design!

Peabody Landscape Group
Columbus' Reliable Landscape Design & Contracting

 Bartelt. The Remodeling Resource
The sunroom addition extends the entertaining space and allows the homeowners to comfortably use the room year-round. It features a coffered ceiling and a Rumford fireplace composed of repurposed barn beams and fieldstone to tie into the home's exterior. The large windows provide natural light and showcase the pastoral views (note the red barn).
Photo Credit: David Bader
Interior Design Partner: Becky Howley
 Manomin Resawn Timbers

This rustic great room brings together four Manomin products in one stunning interior. Hand Hewn Timber trusses span the vaulted ceiling, displaying the heavy checking, adze marks, and naturally aged patina that only comes from old growth hardwoods salvaged in neighboring Wisconsin. Reclaimed wood ceiling paneling fills the space between the trusses, completing a ceiling that feels like it has been there for generations.
At the center of the room, a solid reclaimed beam fireplace mantel with corbel supports crowns a full height stacked stone surround, turning the hearth into the centerpiece it deserves to be. The deep warm tones and handworked texture of the wood pull the whole room together.
Whether you are a homebuilder, a home remodeling contractor, or a homeowner looking to bring reclaimed wood into a great room, living room, or custom interior, Manomin Resawn Timbers has been helping people discover the antique charm of reclaimed wood since 2002. We serve homebuilders, contractors, and designers across the country. Visit our showroom in Hugo, MN or reach out to us with a call or a message to get started.

 Lenox House Design
The Entire Main Level, Stairwell and Upper Level Hall are wrapped in Shiplap, Painted in Benjamin Moore White Dove. The Flooring, Beams, Mantel and Fireplace TV Doors are all reclaimed barnwood. The inset floor in the dining room is brick veneer. The Fireplace is brick on all sides. The lighting is by Visual Comfort. Bar Cabinetry is painted in Benjamin Moore Van Duesen Blue with knobs from Anthropologie. Photo by Spacecrafting

 Chango
Interior Design, Interior Architecture, Custom Millwork Design, Furniture Design, Art Curation, & Landscape Architecture by Chango & Co.
Photography by Ball & Albanese



 NMB Custom Homes & Renovations
This contemporary beauty features a 3D porcelain tile wall with the TV and propane fireplace built in. The glass shelves are clear, starfire glass so they appear blue instead of green.

 Marcye Philbrook
Siri Blanchette/Blind Dog Photo Associates
This living room designed by Marcye Philbrook is textural, soothing, comfortable and contemporary. The cable rail "holding" up the shelves, concrete mantel in a sandy tone, floating shelves in a very textural laminate, modern fireplace with driftwood inside as well as the warm beiges and cool grays playing off of each other remind one of the natural Maine shore.

 Donald Lococo Architects
In the family room, a large custom carved Limestone fireplace mantel is focal at the end of the space flanked by two windows that looked out onto Rock Creek Park above a fireplace is the television. The left wing of the home is the more informal kitchen living and breakfast that's it in a parenthesized open plan these spaces rise to a ceiling height 14 feet. A simple island demises kitchen from family room. In the family room, a large custom carved Limestone fireplace mantel is focal at the end of the Family space. French casement windows are trimmed and treated like doors with transoms above tasty tails allows the windows 2 visually match the French doors at the front of the home and also continue the sense of verticality at fenestration focal points
1